Located in Stephenville Crossing, this bungalow offers a practical layout with plenty of room for a large family, extended family, or buyers seeking rental income potential. Configured as a two-apartment home, the property has two full kitchens, three full bathrooms, and a total of seven bedrooms between both units. The home offers functional living spaces and a straightforward layout that can be adapted to a variety of needs. Whether you’re looking to live in one unit while renting the other, accommodate multiple generations under one roof, or add to your investment portfolio, this property provides flexibility and value. The units are heated with electric baseboards and features a low-maintenance exterior, ample parking, and convenient access to local amenities. With its bungalow design and versatile setup, this home presents an affordable opportunity for buyers looking for additional living space or income potential. If you’ve been searching for a property with multiple living areas and room for a variety of uses, this Stephenville Crossing home is worth a closer look.
For sale
C$199,000
81 Brook Street, Stephenville Crossing, NL A0N2C0
7beds
2,930sqft
Apartment, Single Family Residence
Built in 1960
-- sqft lot
$-- Zestimate®
C$68/sqft
C$-- HOA
What's special
Two-apartment homeTwo full kitchensFunctional living spacesBungalow designLow-maintenance exteriorAmple parking
- 44 days |
- 8 |
- 0 |
Zillow last checked:
Listing updated:
Listed by:
Heather Oke,
River Mountain Realty
Source: Newfoundland and Labrador AR,MLS®#: 1298891
Facts & features
Interior
Bedrooms & bathrooms
- Bedrooms: 7
- Bathrooms: 3
- Full bathrooms: 3
Bedroom
- Level: Main
- Area: 168 Square Feet
- Dimensions: 16x10.5
Bedroom
- Level: Main
- Area: 99 Square Feet
- Dimensions: 9x11
Bedroom
- Level: Main
- Area: 120 Square Feet
- Dimensions: 10x12
Bedroom
- Level: Main
- Area: 110 Square Feet
- Dimensions: 10x11
Bedroom
- Level: Main
- Area: 93.5 Square Feet
- Dimensions: 11x8.5
Bedroom
- Level: Main
- Area: 80.75 Square Feet
- Dimensions: 8.5x9.5
Bathroom
- Level: Main
Bathroom
- Level: Main
Bathroom
- Level: Main
Dining room
- Level: Main
- Area: 161 Square Feet
- Dimensions: 14x11.5
Dining room
- Level: Main
- Area: 143 Square Feet
- Dimensions: 11x13
Kitchen
- Level: Main
- Area: 161 Square Feet
- Dimensions: 14x11.5
Kitchen
- Level: Main
- Area: 70 Square Feet
- Dimensions: 7x10
Living room
- Level: Main
- Area: 216 Square Feet
- Dimensions: 13.5x16
Living room
- Level: Main
- Area: 198 Square Feet
- Dimensions: 18x11
Heating
- Baseboard, Electric
Cooling
- Electric
Appliances
- Included: Dishwasher, Refrigerator, Microwave, Stove, Washer, Dryer
Features
- Flooring: Cushion/Tile/Lino, Laminate
Interior area
- Total structure area: 2,930
- Total interior livable area: 2,930 sqft
Property
Parking
- Parking features: None
- Has uncovered spaces: Yes
Features
- Water view: Year Round Road Access
Lot
- Size: 0.31 Acres
- Dimensions: 135 x 100
- Features: Central Location, Level, Rear Yard Access (Vechicle), 0.5 -0.99 Acres
Details
- Additional structures: Shed(s)
- Zoning description: Residential
Construction
Type & style
- Home type: Apartment
- Architectural style: Bungalow
- Property subtype: Apartment, Single Family Residence
- Attached to another structure: Yes
Materials
- Vinyl Siding
- Foundation: Concrete, Partial, Partially Developed
- Roof: Shingle - Asphalt
Condition
- Year built: 1960
Utilities & green energy
- Sewer: Public Sewer
- Water: Public
- Utilities for property: Cable Connected, Electricity Connected, High Speed Internet, Phone Connected
Community & HOA
Location
- Region: Channel Pt Aux Basques
Financial & listing details
- Price per square foot: C$68/sqft
- Annual tax amount: C$1,629
- Date on market: 6/12/2026
Heather Oke
Heather Oke
(709) 632-8539
By pressing Contact Agent, you agree that the real estate professional identified above may call/text you about your search, which may involve use of automated means and pre-recorded/artificial voices. You don't need to consent as a condition of buying any property, goods, or services. Message/data rates may apply. You also agree to our Terms of Use. Zillow does not endorse any real estate professionals. We may share information about your recent and future site activity with your agent to help them understand what you're looking for in a home.
Price history
Price history is unavailable.
Public tax history
Tax history is unavailable.
Climate risks
Neighborhood: A0N
Nearby schools
GreatSchools rating
No schools nearby
We couldn't find any schools near this home.
Schools provided by the listing agent
- District: Western South
Source: Newfoundland and Labrador AR. This data may not be complete. We recommend contacting the local school district to confirm school assignments for this home.
- C$264,9003 bd2 ba2.2k sqft40A Hospital Rd, Stephenville Crossing, NL A0N2C0For Sale
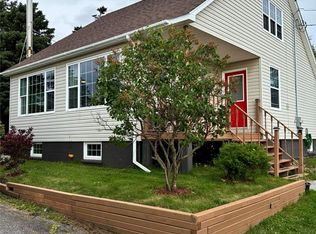
- C$589,0005 bd5 ba5.4k sqft74 Main St, Burgeo, NL A0N2H0For Sale

- C$39,000-- sqft25 Main St, Burgeo, NL A0N2H0Lot/Land
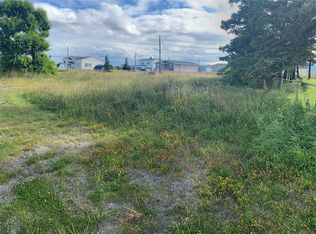
- C$279,0003 bd2 ba1.9k sqft1 Crescent St, Stephenville Crossing, NL A0N2C0For Sale
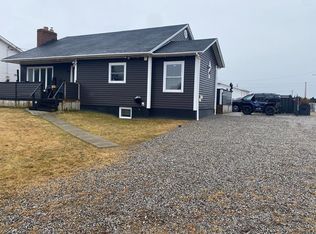
- C$129,0003 bd1 ba1k sqft15 Church St, Saint George'S, NL A0N1Z0For Sale
- C$40,0003,174 Square Feet16 Beach Rd, Ramea, NL A0N2J0Lot/Land
- C$225,0004 bd2 ba1.4k sqft28 Westland Dr, Stephenville Crossing, NL A0N2C0For Sale
- C$259,0002 bd2 ba2k sqft31 Westland Dr, Stephenville Crossing, NL A0N2C0For Sale
Similar homes
- C$230,0004 bd2 ba2.6k sqft63 Seal Cove Road, Stephenville Crossing, NL A0N2C0For Sale
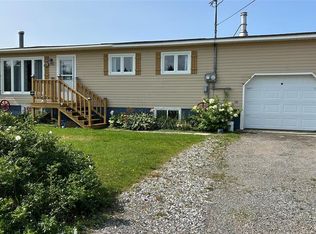 MLS ID #1290722, Don Gibbon, RE/MAX Realty Professionals Ltd. - Stephenville. Newfoundland and Labrador AR
 - C$209,9995 bd2 ba2.6k sqft95-97 Queen Street, Stephenville, NL A2N2N1For Sale
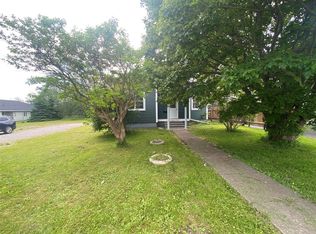 MLS ID #1295973, Diane Wheeler, RE/MAX Realty Professionals Ltd. - Stephenville. Newfoundland and Labrador AR
 - C$239,9004 bd2 ba1.7k sqft39 Seal Cove Road, Stephenville Crossing, NL A0N2C0For Sale
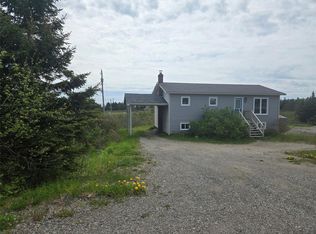 MLS ID #1298854, Dana Rose, Royal LePage NL Realty-Stephenville. Newfoundland and Labrador AR
 - C$269,0004 bd2 ba2.2k sqft4-6 Mountain Road, Stephenville, NL A2N2J3For Sale
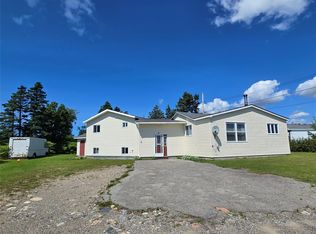 MLS ID #1296748, Dana Rose, Royal LePage NL Realty-Stephenville. Newfoundland and Labrador AR
 - C$179,0004 bd2 ba1.8k sqft5 Forest Avenue, Stephenville, NL A2N1N2For SaleMLS ID #1294972, Diane Wheeler, RE/MAX Realty Professionals Ltd. - Stephenville. Newfoundland and Labrador AR
- C$279,0007 bd3 ba2.3k sqft101 Queen Street, Stephenville, NL A2N2N1For SaleMLS ID #1298269, Dana Rose, Royal LePage NL Realty-Stephenville. Newfoundland and Labrador AR
- C$245,0004 bd2 ba2.1k sqft5 St Clare Avenue, Stephenville, NL A2N1N3For SaleMLS ID #1291374, Dana Rose, Royal LePage NL Realty-Stephenville. Newfoundland and Labrador AR
