Welcome to this well-maintained multi-level home, ideally situated on a large, beautifully landscaped lot surrounded by mature trees. From the moment you arrive, you'll appreciate the pride of ownership and inviting curb appeal. Offering an exceptional blend of comfort, style, and functionality, this home is designed for everyday family living and effortless entertaining. Step inside to a welcoming foyer that leads to a bright and spacious main level featuring a generous living room, a formal dining room, and a sun-filled eat-in kitchen. Patio doors open to the back deck, creating the perfect space for summer barbecues, family gatherings, or simply relaxing while overlooking the beautifully maintained backyard. Upstairs, you'll find three comfortable bedrooms, a full bathroom, and a convenient half bath off the primary bedroom. The lower level offers a cozy rec room along with a laundry/storage room featuring a walkout to the backyard, providing easy access to the outdoor space. Beautiful hardwood flooring & laminate flows throughout the main level, while the upper-level features durable laminate flooring and the lower level is finished with comfortable carpeting. Two heat pumps—one on the main level and one downstairs rec-room provide efficient year-round comfort. Additional highlights include an attached garage and a paved four-car driveway, offering plenty of parking for family and guests. This move-in-ready home is a wonderful opportunity to enjoy spacious indoor and outdoor living in a beautiful setting. From its thoughtfully designed layout to its picturesque surroundings, it's a place where lasting memories are made. This home is located in an area that you can leave from your front door to access all the trails in both winter & summer time Don't miss your chance to call this exceptional property home— schedule your private viewing today!
For sale
C$378,900
41 Island Pond Drive, Kippens, NL A2N3N9
3beds
1,640sqft
Multi Family, Single Family Residence
Built in 1984
0.46 Acres Lot
$-- Zestimate®
C$231/sqft
C$-- HOA
What's special
Well-maintained multi-level homeLarge beautifully landscaped lotSurrounded by mature treesInviting curb appealWelcoming foyerFormal dining roomSun-filled eat-in kitchen
- 15 days
- 30
- 0
Zillow last checked:
Listing updated:
Listed by:
Don Gibbon,
RE/MAX Realty Professionals Ltd. - Stephenville
Source: Newfoundland and Labrador AR,MLS®#: 1300304
Facts & features
Interior
Bedrooms & bathrooms
- Bedrooms: 3
- Bathrooms: 2
- Full bathrooms: 1
- 1/2 bathrooms: 1
Bedroom
- Level: Second
- Area: 137.5 Square Feet
- Dimensions: 12.50 x 11.00
Bedroom
- Level: Second
- Area: 105 Square Feet
- Dimensions: 10.50 x 10.00
Bathroom
- Level: Second
- Area: 92 Square Feet
- Dimensions: 11.50 x 8.00
Bathroom
- Level: Second
- Area: 22.5 Square Feet
- Dimensions: 7.50 x 3.00
Other
- Level: Second
- Area: 138 Square Feet
- Dimensions: 12.00 x 11.50
Dining room
- Level: Main
- Area: 108 Square Feet
- Dimensions: 12.00 x 9.00
Kitchen
- Level: Main
- Area: 165 Square Feet
- Dimensions: 15.00 x 11.00
Laundry
- Level: Basement
- Area: 108 Square Feet
- Dimensions: 9.00 x 12.00
Living room
- Level: Main
- Area: 228 Square Feet
- Dimensions: 19.00 x 12.00
Other
- Level: Second
- Area: 49.5 Square Feet
- Dimensions: 16.50 x 3.00
Porch
- Level: Main
- Area: 80 Square Feet
- Dimensions: 16.00 x 5.00
Recreation room
- Level: Basement
- Area: 260.1 Square Feet
- Dimensions: 17.00 x 15.30
Storage
- Level: Basement
- Area: 108 Square Feet
- Dimensions: 9.00 x 12.00
Storage
- Level: Basement
- Area: 48 Square Feet
- Dimensions: 4.00 x 12.00
Heating
- Electric, Heat Pump
Cooling
- Electric, Heat Pump, Mini Split
Appliances
- Included: Refrigerator, Stove, Washer, Dryer
Features
- Flooring: Carpet, Hardwood, Laminate
- Basement: Walk-Out Access
Interior area
- Total structure area: 2,024
- Total interior livable area: 1,640 sqft
Property
Parking
- Parking features: Attached, Single
- Has garage: Yes
- Has uncovered spaces: Yes
Features
- Levels: Multi/Split
- Water view: Year Round Road Access
Lot
- Size: 0.46 Acres
- Dimensions: 140 x 142
- Features: Cleared, Landscaped, Level, Recreation Nearby, Wooded, 0.5 -0.99 Acres
Details
- Zoning description: RES
Construction
Type & style
- Home type: SingleFamily
- Property subtype: Multi Family, Single Family Residence
Materials
- Vinyl Siding
- Foundation: Concrete, Fully Developed
- Roof: Shingle - Asphalt
Condition
- Year built: 1984
Utilities & green energy
- Sewer: Septic Tank
- Water: Public
- Utilities for property: Cable Connected, Electricity Connected, High Speed Internet, Phone Connected
Community & HOA
Location
- Region: Kippens
Financial & listing details
- Price per square foot: C$231/sqft
- Annual tax amount: C$1,183
- Date on market: 8/28/2026
Price history
Price history is unavailable.
Public tax history
Tax history is unavailable.
Climate risks
Neighborhood: A2N
Nearby schools
GreatSchools rating
No schools nearby
We couldn't find any schools near this home.
Schools provided by the listing agent
- District: Western South
Source: Newfoundland and Labrador AR. This data may not be complete. We recommend contacting the local school district to confirm school assignments for this home.
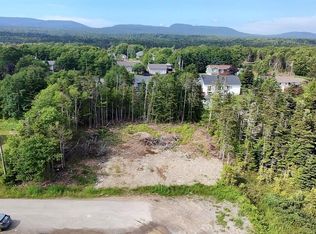


Similar homes
- C$415,0003 bd2 ba2.4k sqft5 ALDER Avenue, Kippens, NL A2N3N3For Sale
 MLS ID #1299810, Deborah Humber, Century 21 Seller`s Choice Inc.. Newfoundland and Labrador AR
 - C$385,0003 bd2 ba1.8k sqft5-7 Maple Street, Stephenville, NL A2N2H8For Sale
 MLS ID #1298419, Dana Rose, Royal LePage NL Realty-Stephenville. Newfoundland and Labrador AR
 - C$349,0003 bd2 ba2.4k sqft15 Gaudon Lane, Kippens, NL A2N1B5For Sale
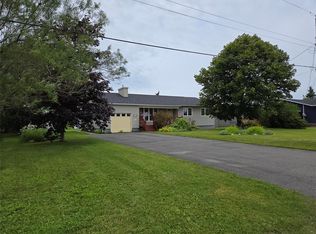 MLS ID #1298474, Dana Rose, Royal LePage NL Realty-Stephenville. Newfoundland and Labrador AR
 - C$285,0003 bd2 ba1.9k sqft18 Crescent Street, Stephenville, NL A2N1R6For Sale
 MLS ID #1302996, Dana Rose, Royal LePage NL Realty-Stephenville. Newfoundland and Labrador AR
