Welcome to this stunning, thoughtfully designed one-level home offering exceptional comfort, style & functionality. The bright, open-concept layout features a beautiful cathedral ceiling throughout the kitchen, dining & living areas. The dream eat-in kitchen showcases rich white cabinetry, quartz countertops, s/s appliances, wall oven, wine cooler & large breakfast island, flowing seamlessly into the dining & inviting living room. Garden doors lead to the large covered back deck with durable composite decking, overlooking the private backyard—perfect for relaxing or entertaining. The home offers 3 bdrms & 3 baths, including a beautiful primary suite with walk-in closet & luxurious 4-pc ensuite featuring a soaker tub & double sinks. The second 3-pc bath also features double sinks & a wheelchair-accessible shower. A convenient mudroom/laundry room provides direct entry to the attached heated 3-car garage, complete with a third bath & large shower. The garage offers exceptional space for vehicles, storage & hobbies. A detached 20' x 24' garage provides even more room for storage, recreational vehicles, workshop space & more. Inside, engineered hardwood & tile flooring add warmth, durability & elegance. Outside, the fully fenced backyard features low-maintenance artificial grass & a spacious covered composite deck. A large paved driveway, plus an additional paved driveway to the detached garage, provides excellent parking & accessibility. Also it has Lorex secured system for security. With one-level living, beautiful finishes, multiple garages, a fantastic layout & incredible attention to detail, this exceptional property truly ticks all the boxes. A must-see home—book your private viewing today!
For sale
C$849,000
6 Island Pond Drive, Kippens, NL A2N3W3
3beds
2,152sqft
Single Family Residence
Built in 2024
0.44 Acres Lot
$-- Zestimate®
C$395/sqft
C$-- HOA
What's special
Bright open-concept layoutDream eat-in kitchenRich white cabinetryQuartz countertopsWall ovenWine coolerLarge breakfast island
- 55 days
- 8
- 0
Zillow last checked:
Listing updated:
Listed by:
Don Gibbon,
RE/MAX Realty Professionals Ltd. - Stephenville
Source: Newfoundland and Labrador AR,MLS®#: 1301889
Facts & features
Interior
Bedrooms & bathrooms
- Bedrooms: 3
- Bathrooms: 3
- Full bathrooms: 3
Bedroom
- Level: Main
- Area: 144 Square Feet
- Dimensions: 12.00 x 12.00
Bedroom
- Level: Main
- Area: 144 Square Feet
- Dimensions: 12.00 x 12.00
Bathroom
- Level: Main
- Area: 96 Square Feet
- Dimensions: 8.00 x 12.00
Bathroom
- Level: Main
- Area: 63 Square Feet
- Dimensions: 7.00 x 9.00
Other
- Level: Main
- Area: 240 Square Feet
- Dimensions: 12.00 x 20.00
Other
- Level: Main
- Area: 300 Square Feet
- Dimensions: 12.00 x 25.00
Kitchen
- Level: Main
- Area: 540 Square Feet
- Dimensions: 20.00 x 27.00
Laundry
- Level: Main
- Area: 120 Square Feet
- Dimensions: 10.00 x 12.00
Other
- Level: Main
- Area: 400 Square Feet
- Dimensions: 20.00 x 20.00
Utility room
- Level: Main
- Area: 105 Square Feet
- Dimensions: 7.00 x 15.00
Heating
- Heat Pump
Cooling
- Heat Pump
Appliances
- Included: Refrigerator, Microwave, Stove, Washer, Dryer
Features
- Fireplace(s)
- Flooring: Ceramic/Marble, Hardwood - Engineered
- Basement: Crawl Space
- Has fireplace: Yes
Interior area
- Total structure area: 3,361
- Total interior livable area: 2,152 sqft
Property
Parking
- Parking features: Attached, Detached, Heated Garage
- Has garage: Yes
- Has uncovered spaces: Yes
Features
- Fencing: Full
Lot
- Size: 0.44 Acres
- Dimensions: 137ft x 140ft
- Features: 0.5 -0.99 Acres
Details
- Zoning description: RES
- Other equipment: Air Exchanger
Construction
Type & style
- Home type: SingleFamily
- Property subtype: Single Family Residence
Materials
- Stone Exterior, Vinyl Siding
- Foundation: Concrete Perimeter
- Roof: Shingle - Asphalt
Condition
- Year built: 2024
Utilities & green energy
- Sewer: Septic Tank
- Water: Public
Community & HOA
Community
- Security: Alarm System
Location
- Region: Kippens
Financial & listing details
- Price per square foot: C$395/sqft
- Annual tax amount: C$2,513
- Date on market: 8/16/2026
Price history
Price history is unavailable.
Public tax history
Tax history is unavailable.
Climate risks
Neighborhood: A2N
Nearby schools
GreatSchools rating
No schools nearby
We couldn't find any schools near this home.
Schools provided by the listing agent
- District: Western South
Source: Newfoundland and Labrador AR. This data may not be complete. We recommend contacting the local school district to confirm school assignments for this home.

Similar homes
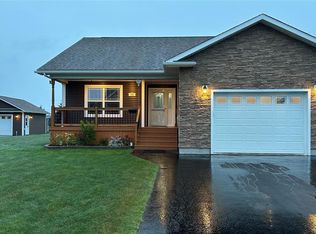
- C$510,0003 bd3 ba2.8k sqft35 Orchard Lane, Kippens, NL A2N1A6For Sale
 MLS ID #1302891, Don Gibbon, RE/MAX Realty Professionals Ltd. - Stephenville. Newfoundland and Labrador AR
 - C$859,0003 bd3 ba2.7k sqft23 Main Road, Port Au Port, NL A0N1T0For Sale
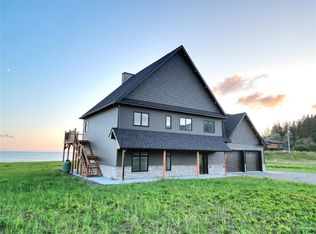 MLS ID #1294070, Scott Macdonald, Royal LePage NL Realty-Stephenville. Newfoundland and Labrador AR
 - C$499,0004 bd2 ba2.2k sqft259 Kippens Road, Kippens, NL A2N1B8For Sale
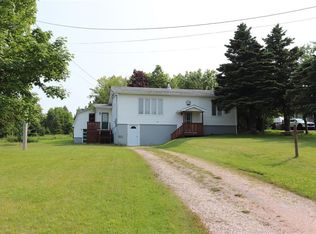 MLS ID #1299929, Dana Rose, Royal LePage NL Realty-Stephenville. Newfoundland and Labrador AR
 - C$475,0003 bd2 ba1.8k sqft2 Crimson Avenue, Kippens, NL A2N0X7For Sale
 MLS ID #1302730, Deborah Humber, Century 21 Seller`s Choice Inc.. Newfoundland and Labrador AR
