3 bedroom, 2 bath bungalow offers main floor living and sits on almost 5 acres with water frontage! Don't miss this opportunity to purchase in sought after Cold Brook! Main floor features a large porch with closet that leads into the center of the home with the living room on the left and the dining room and absolutely gorgeous kitchen on the right. The kitchen with custom cabinets, lots of counter space, stainless steel appliances and seating along the peninsula. The primary bedroom, main bath and 2nd bedroom complete this level. The double patio doors lead out to the back deck. The basement is fully finished with huge rec room/games room, 3rd bedroom, 3 pc bath and spacious utility room. The 2 sheds and barn offer tons of storage! Fridge, oven, stove top, dishwasher, microwave, washer, dryer, 2nd fridge and stand up freezer are all included! ATV trails, ski doo trails and cross country skiing nearby and just a few minutes to Stephenville! Call today for more information or to set up an appointment to view!
For sale
C$549,000
68 Main Road, Cold Brook, NL A2N2Y4
3beds
2,432sqft
Single Family Residence
Built in 2014
4.94 Acres Lot
$-- Zestimate®
C$226/sqft
C$-- HOA
What's special
Main floor livingLarge porch with closetDining roomAbsolutely gorgeous kitchenKitchen with custom cabinetsLots of counter spaceStainless steel appliances
- 65 days
- 14
- 0
Zillow last checked:
Listing updated:
Listed by:
Dana Rose,
Royal LePage NL Realty-Stephenville
Source: Newfoundland and Labrador AR,MLS®#: 1301431
Facts & features
Interior
Bedrooms & bathrooms
- Bedrooms: 3
- Bathrooms: 2
- Full bathrooms: 2
Bedroom
- Level: Main
- Area: 114.24 Square Feet
- Dimensions: 11.2 x 10.2
Bedroom
- Level: Basement
- Area: 185.76 Square Feet
- Dimensions: 14.4 x 12.9
Bathroom
- Level: Main
- Area: 56.64 Square Feet
- Dimensions: 9.6 x 5.9
Bathroom
- Level: Basement
- Area: 46.2 Square Feet
- Dimensions: 7 x 6.6
Other
- Level: Main
- Area: 167.28 Square Feet
- Dimensions: 13.6 x 12.3
Dining room
- Level: Main
- Area: 130 Square Feet
- Dimensions: 13 x 10
Game room
- Level: Basement
- Area: 238.71 Square Feet
- Dimensions: 21.9 x 10.9
Kitchen
- Level: Main
- Area: 134 Square Feet
- Dimensions: 13.4 x 10
Laundry
- Level: Main
- Area: 36.5 Square Feet
- Dimensions: 7.3 x 5
Living room
- Level: Main
- Area: 170 Square Feet
- Dimensions: 17 x 10
Porch
- Level: Main
- Area: 30 Square Feet
- Dimensions: 6 x 5
Recreation room
- Level: Basement
- Area: 457.6 Square Feet
- Dimensions: 26 x 17.6
Utility room
- Level: Basement
- Area: 114.81 Square Feet
- Dimensions: 12.9 x 8.9
Heating
- Baseboard, Electric
Cooling
- Electric
Appliances
- Included: Countertop Range, Dishwasher, Refrigerator, Microwave, Oven Built-In, Washer, Dryer
Features
- Flooring: Cushion/Tile/Lino
- Basement: Full
Interior area
- Total structure area: 2,432
- Total interior livable area: 2,432 sqft
Property
Parking
- Parking features: Other, Storage
- Has garage: Yes
- Has uncovered spaces: Yes
Features
- Patio & porch: Deck/Patio, Patio
- Water view: Year Round Road Access
- On waterfront: Yes
- Waterfront features: Waterfront, Waterfront Property
Lot
- Size: 4.94 Acres
- Dimensions: 4.94 acres
- Features: Landscaped, Rear Yard Access (Vechicle), 3.0 - 9.99 Acres
Details
- Additional structures: Shed(s)
- Zoning description: Res
- Other equipment: Air Exchanger
Construction
Type & style
- Home type: SingleFamily
- Architectural style: Bungalow
- Property subtype: Single Family Residence
Materials
- Vinyl Siding
- Foundation: Fully Developed, Insulated Concrete Form
- Roof: Fiberglass
Condition
- Year built: 2014
Utilities & green energy
- Sewer: Septic Tank
- Water: Drilled Well
Community & HOA
Location
- Region: Stephenville
Financial & listing details
- Price per square foot: C$226/sqft
- Date on market: 8/5/2026
Price history
Price history is unavailable.
Public tax history
Tax history is unavailable.
Climate risks
Neighborhood: A2N
Nearby schools
GreatSchools rating
No schools nearby
We couldn't find any schools near this home.
Schools provided by the listing agent
- District: Western South
Source: Newfoundland and Labrador AR. This data may not be complete. We recommend contacting the local school district to confirm school assignments for this home.

Similar homes
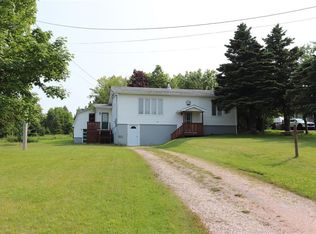
- C$499,0004 bd2 ba2.2k sqft259 Kippens Road, Kippens, NL A2N1B8For Sale
 MLS ID #1299929, Dana Rose, Royal LePage NL Realty-Stephenville. Newfoundland and Labrador AR
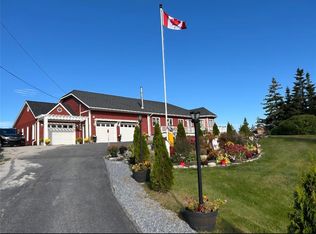
 - C$569,0004 bd3 ba2.9k sqft50 Front Road, Port Au Port West, NL A0N1T0For Sale
 MLS ID #1297228, Dana Rose, Royal LePage NL Realty-Stephenville. Newfoundland and Labrador AR
 - C$510,0003 bd3 ba2.8k sqft35 Orchard Lane, Kippens, NL A2N1A6For Sale
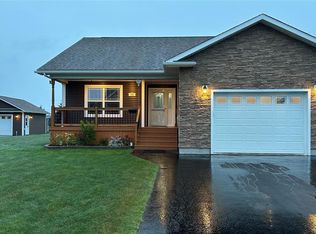 MLS ID #1302891, Don Gibbon, RE/MAX Realty Professionals Ltd. - Stephenville. Newfoundland and Labrador AR
 - C$499,0002 bd4 ba3k sqft204 Kippens Road, Kippens, NL A2N1B6For Sale
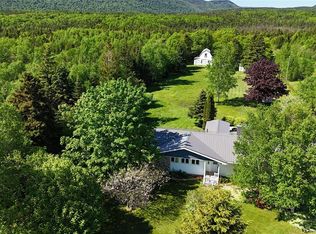 MLS ID #1299051, Dana Rose, Royal LePage NL Realty-Stephenville. Newfoundland and Labrador AR
