Welcome to this beautiful executive home, ideally located in a quiet and desirable neighbourhood where comfort, style, & breathtaking views come together. From the moment you step through the enclosed front porch, you’ll appreciate the spacious, inviting design & quality finishes throughout. The main living area features a bright open-concept living/dining room, flowing seamlessly into a stunning magazine-worthy kitchen. The kitchen is truly the heart of the home, offering an oversized eat-in island, s/s appliances, abundant cabinetry, & a convenient walk-in pantry. Just off the kitchen, the sunroom provides the perfect space to relax & enjoy the incredible scenery, with direct access to a large deck. Step outside and take in the panoramic views overlooking the Bay St. George area - a spectacular backdrop that can be enjoyed from your own outdoor living space. The home offers a thoughtfully designed bedroom layout, with two bedrooms & full bathroom located on one side of the home, while the private primary suite is situated separately for added comfort and privacy. The spacious primary bedroom features a walk-in closet and a luxurious 4-pc ensuite, complete with a soaker jetted tub — the perfect place to unwind at the end of the day. Throughout the home, you’ll find vaulted ceilings, gleaming hardwood floors, & beautiful ceramic flooring, creating an elegant yet comfortable atmosphere. The possibilities continue downstairs with a full undeveloped basement, offering a blank canvas to create additional living space, for whatever suits your needs. For added convenience, the property features an attached heated garage & paved driveway with parking for approximately 4 vehicles. This is a home that truly needs to be seen to be appreciated. Beautifully appointed, exceptionally spacious, & offering views that are simply unforgettable — this executive property will not disappoint! Call today to book your private viewing and experience this exceptional home for yourself!
For sale
Price cut: C$24K (9/14)
C$535,000
11 Kentucky Loop, Stephenville, NL A2N3X3
3beds
3,302sqft
Single Family Residence
Built in 2007
2,798 Square Feet Lot
$-- Zestimate®
C$162/sqft
C$-- HOA
What's special
Enclosed front porchSpacious inviting designQuality finishes throughoutStunning magazine-worthy kitchenOversized eat-in islandAbundant cabinetryConvenient walk-in pantry
- 17 days
- 38
- 0
Zillow last checked:
Listing updated:
Listed by:
Don Gibbon,
RE/MAX Realty Professionals Ltd. - Stephenville
Source: Newfoundland and Labrador AR,MLS®#: 1302690
Facts & features
Interior
Bedrooms & bathrooms
- Bedrooms: 3
- Bathrooms: 2
- Full bathrooms: 2
Bedroom
- Level: Main
- Area: 126.5 Square Feet
- Dimensions: 11.5 x 11.0
Bedroom
- Level: Main
- Area: 120.84 Square Feet
- Dimensions: 11.4 x 10.6
Bathroom
- Level: Main
- Area: 82.88 Square Feet
- Dimensions: 7.4 x 11.2
Other
- Level: Main
- Area: 216 Square Feet
- Dimensions: 12.0 x 18.0
Other
- Level: Main
- Area: 90 Square Feet
- Dimensions: 9.0 x 10.0
Kitchen
- Level: Main
- Area: 162.75 Square Feet
- Dimensions: 15.5 x 10.5
Laundry
- Level: Main
- Area: 45 Square Feet
- Dimensions: 6.0 x 7.5
Other
- Level: Main
- Area: 493 Square Feet
- Dimensions: 17.0 x 29.0
Other
- Level: Main
- Area: 69.66 Square Feet
- Dimensions: 8.1 x 8.6
Porch
- Level: Main
- Area: 61.2 Square Feet
- Dimensions: 6.0 x 10.2
Storage
- Level: Basement
- Area: 2046 Square Feet
- Dimensions: 62.0 x 33.0
Sun room
- Level: Main
- Area: 209 Square Feet
- Dimensions: 10.0 x 20.9
Heating
- Electric
Cooling
- Electric
Appliances
- Included: Dishwasher, Refrigerator, Microwave, Stove, Washer, Dryer
Features
- Flooring: Ceramic/Marble, Hardwood
Interior area
- Total structure area: 3,762
- Total interior livable area: 3,302 sqft
Property
Parking
- Parking features: Attached, Single
- Has garage: Yes
- Has uncovered spaces: Yes
Features
- Patio & porch: Deck/Patio, Patio(s) and Deck(s)
- Has view: Yes
- View description: Ocean
- Has water view: Yes
- Water view: Ocean,Year Round Road Access
Lot
- Size: 2,798 Square Feet
- Dimensions: 2798.5 sq.m.
- Features: Cleared, Cul-De-Sac, Landscaped, Level, 0.5 -0.99 Acres
Details
- Zoning description: RES
Construction
Type & style
- Home type: SingleFamily
- Architectural style: Bungalow
- Property subtype: Single Family Residence
Materials
- Vinyl Siding
- Foundation: Insulated Concrete Form, Undeveloped
- Roof: Shingle - Asphalt
Condition
- Year built: 2007
Utilities & green energy
- Sewer: Public Sewer
- Water: Public
- Utilities for property: Cable Connected, Electricity Connected, High Speed Internet, Phone Connected
Community & HOA
Location
- Region: Stephenville
Financial & listing details
- Price per square foot: C$162/sqft
- Annual tax amount: C$2,539
- Date on market: 9/3/2026
Price history
Price history is unavailable.
Public tax history
Tax history is unavailable.
Climate risks
Neighborhood: A2N
Nearby schools
GreatSchools rating
No schools nearby
We couldn't find any schools near this home.
Schools provided by the listing agent
- District: Western South
Source: Newfoundland and Labrador AR. This data may not be complete. We recommend contacting the local school district to confirm school assignments for this home.
Similar homes
- C$679,0004 bd4 ba4.2k sqft10 Shave Place, Stephenville, NL A2N3R6For Sale
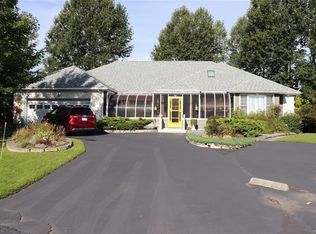 MLS ID #1303292, Dana Rose, Royal LePage NL Realty-Stephenville. Newfoundland and Labrador AR
 - C$549,0003 bd2 ba2.4k sqft68 Main Road, Cold Brook, NL A2N2Y4For Sale
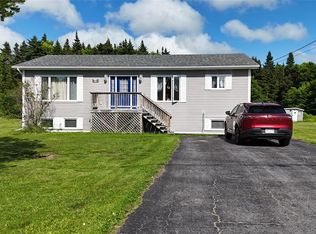 MLS ID #1301431, Dana Rose, Royal LePage NL Realty-Stephenville. Newfoundland and Labrador AR
 - C$489,0003 bd2 ba2.3k sqft7 Simon Drive, Stephenville, NL A2N0E9For Sale
 MLS ID #1300678, Chauna Hickey, Century 21 Seller`s Choice Inc.. Newfoundland and Labrador AR
 - C$569,0004 bd3 ba2.9k sqft50 Front Road, Port Au Port West, NL A0N1T0For Sale
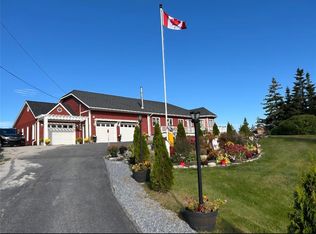 MLS ID #1297228, Dana Rose, Royal LePage NL Realty-Stephenville. Newfoundland and Labrador AR
