What a great business opportunity!! Located in Piccadilly in a high traffic area this well established family restaurant is the ideal situation ...live in the 2 bedroom attached home and run the restaurant all under one roof. The restaurant features a dining room that can accommodate 45 customers, bar area, 2 public washrooms and a fully equipped functionable kitchen with a walkin cooler. The dining area is equipped with a heat pump as a main heat source and cozied up with a wood stove for those cold winter days. The attached home features open concept living room, dining room and kitchen area cozied up with a wood stove, two bedrooms, main bathroom, porch/laundry and a loft area that can be used for a third bedroom or sleeping area. Also comes with two storage sheds for storing wood for the winter. Don't miss out this one priced to sell call today. A portion of the purchase price is HST applicable
For sale
C$329,000
40 Main Road, Piccadilly, NL A0N1T0
2beds
2,500sqft
Single Family Residence
Built in 2001
1.38 Acres Lot
$-- Zestimate®
C$132/sqft
C$-- HOA
What's special
- 111 days
- 10
- 0
Zillow last checked:
Listing updated:
Listed by:
Diane Wheeler,
RE/MAX Realty Professionals Ltd. - Stephenville
Source: Newfoundland and Labrador AR,MLS®#: 1299851
Facts & features
Interior
Bedrooms & bathrooms
- Bedrooms: 2
- Bathrooms: 3
- Full bathrooms: 1
- 1/2 bathrooms: 2
Bedroom
- Level: Main
- Area: 100 Square Feet
- Dimensions: 10 x 10
Bedroom
- Level: Main
- Area: 100 Square Feet
- Dimensions: 10 x 10
Kitchen
- Level: Main
- Area: 100 Square Feet
- Dimensions: 10 x 10
Living room
- Level: Main
- Area: 144 Square Feet
- Dimensions: 12 x 12
Heating
- Heat Pump, Wood
Cooling
- Heat Pump
Features
- Flooring: Mixed
Interior area
- Total structure area: 2,500
- Total interior livable area: 2,500 sqft
Property
Parking
- Parking features: None
- Has uncovered spaces: Yes
Features
- Patio & porch: Deck/Patio, Patio(s) and Deck(s)
- Water view: Year Round Road Access
Lot
- Size: 1.38 Acres
- Dimensions: 200 x 300
- Features: 1.0 -2.99 Acres
Details
- Zoning description: Res
Construction
Type & style
- Home type: SingleFamily
- Architectural style: Bungalow
- Property subtype: Single Family Residence
Materials
- Vinyl Siding
- Foundation: Concrete
- Roof: Shingle - Asphalt
Condition
- Year built: 2001
Utilities & green energy
- Sewer: Septic Tank
- Water: Drilled Well
- Utilities for property: Cable Connected, Electricity Connected, Phone Connected
Community & HOA
Location
- Region: Burgeo
Financial & listing details
- Price per square foot: C$132/sqft
- Annual tax amount: C$400
- Date on market: 7/3/2026
Price history
Price history is unavailable.
Public tax history
Tax history is unavailable.
Climate risks
Neighborhood: A0N
Nearby schools
GreatSchools rating
No schools nearby
We couldn't find any schools near this home.
Schools provided by the listing agent
- District: Western South
Source: Newfoundland and Labrador AR. This data may not be complete. We recommend contacting the local school district to confirm school assignments for this home.


Similar homes
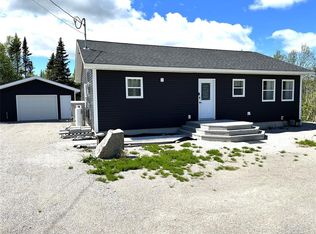
- C$310,0003 bd2 ba2.1k sqft153 Main Street, Lourdes, NL A0N1R0For Sale
 MLS ID #1298224, Lisa Thornhill, Keller Williams Platinum Realty. Newfoundland and Labrador AR
 - C$349,0003 bd3 ba2.5k sqft1130 Oceanview Drive, Cape St. George, NL A0N1E0For Sale
 MLS ID #1304339, Juliana King, Royal LePage NL Realty-Stephenville. Newfoundland and Labrador AR
 - C$169,0003 bd1 ba1.2k sqft2 Tourout’s Lane, Piccadilly, NL A0N1T0For Sale
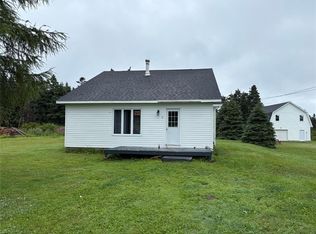 MLS ID #1301539, Deborah Humber, Century 21 Seller`s Choice Inc.. Newfoundland and Labrador AR
 - C$329,0002 bd2 ba1.6k sqft321 Main Road, Boswarlos, NL A0N1T0New Construction
 MLS ID #1292510, Deborah Humber, Century 21 Seller`s Choice Inc.. Newfoundland and Labrador AR
