This three bedroom, one and a half bathroom home has lots of pluses for a first time home buyer or a growing family. This home is located just off the Hansen Highway and within walking distance to the High School. There is a shed on the property for storage and parking for at least three vehicles. There is a good sized patio off the kitchen and a rec room in the basement, plus a workshop and storage rooms. The Electric Panel has been updated to a 200 amp service, there has been two heat pumps installed in 2024 There is also a oil furnace in this home. The two front windows have been replaced in 2024 as well. The shingles were done in 2009, two new decks were replaced in 2017 and the back deck was repaired in 2026. Please note that this home is being sold As Is because the owner now lives in British Columbia. This home has so much potential, so don't miss your chance to own your own home. Call an agent to day and book your personal viewing.
For sale
C$229,000
19 Atlantic Avenue, Stephenville, NL A2N2G1
3beds
1,972sqft
Single Family Residence
Built in 1960
7,038 Square Feet Lot
$-- Zestimate®
C$116/sqft
C$-- HOA
What's special
Three bedroomWorkshop and storage rooms
- 1 day |
- 34 |
- 0 |
Zillow last checked:
Listing updated:
Listed by:
Deborah Humber,
Century 21 Seller`s Choice Inc.
Source: Newfoundland and Labrador AR,MLS®#: 1301542
Facts & features
Interior
Bedrooms & bathrooms
- Bedrooms: 3
- Bathrooms: 2
- Full bathrooms: 1
- 1/2 bathrooms: 1
Bedroom
- Level: Main
- Area: 84 Square Feet
- Dimensions: 8.4 x 10
Bedroom
- Level: Main
- Area: 90 Square Feet
- Dimensions: 9 x 10
Bathroom
- Level: Main
- Area: 53 Square Feet
- Dimensions: 5 x 10.6
Other
- Level: Main
- Area: 132.84 Square Feet
- Dimensions: 10.8 x 12.3
Dining room
- Level: Main
- Area: 96 Square Feet
- Dimensions: 8 x 12
Kitchen
- Level: Main
- Area: 96.8 Square Feet
- Dimensions: 8.8 x 11
Laundry
- Level: Basement
- Area: 79.18 Square Feet
- Dimensions: 7.4 x 10.7
Living room
- Level: Main
- Area: 218.42 Square Feet
- Dimensions: 13.4 x 16.3
Other
- Level: Basement
- Area: 132.8 Square Feet
- Dimensions: 8.3 x 16
Porch
- Level: Main
- Area: 20 Square Feet
- Dimensions: 4 x 5
Recreation room
- Level: Basement
- Area: 211.2 Square Feet
- Dimensions: 12.8 x 16.5
Storage
- Level: Basement
- Area: 54.4 Square Feet
- Dimensions: 4 x 13.6
Utility room
- Level: Basement
- Area: 76.84 Square Feet
- Dimensions: 6.8 x 11.3
Workshop
- Level: Basement
- Area: 139.2 Square Feet
- Dimensions: 8 x 17.4
Heating
- Electric, Forced Air, Heat Pump, Oil
Cooling
- Electric, Heat Pump
Appliances
- Included: Dishwasher, Refrigerator, Stove
Features
- Flooring: Cushion/Tile/Lino, Hardwood
Interior area
- Total structure area: 1,972
- Total interior livable area: 1,972 sqft
Property
Parking
- Parking features: None
- Has uncovered spaces: Yes
Features
- Patio & porch: Deck/Patio
- Water view: Year Round Road Access
Lot
- Size: 7,038 Square Feet
- Dimensions: 69 x 102
- Features: Level, Partial Landscaped, Rear Yard Access (Vechicle), Recreation Nearby, Shopping Nearby, 0.5 -0.99 Acres
Details
- Additional structures: Shed(s)
- Zoning description: Res.
Construction
Type & style
- Home type: SingleFamily
- Architectural style: Bungalow
- Property subtype: Single Family Residence
Materials
- Vinyl Siding
- Foundation: Concrete Block, Partially Developed
- Roof: Shingle - Asphalt
Condition
- Year built: 1960
Utilities & green energy
- Sewer: Public Sewer
- Water: Public
- Utilities for property: Cable Connected, Electricity Connected, High Speed Internet, Phone Connected
Community & HOA
Location
- Region: Stephenville
Financial & listing details
- Price per square foot: C$116/sqft
- Annual tax amount: C$1,068
- Date on market: 8/10/2026
Price history
Price history is unavailable.
Public tax history
Tax history is unavailable.
Climate risks
Neighborhood: A2N
Nearby schools
GreatSchools rating
No schools nearby
We couldn't find any schools near this home.
Schools provided by the listing agent
- District: Western South
Source: Newfoundland and Labrador AR. This data may not be complete. We recommend contacting the local school district to confirm school assignments for this home.
- C$139,9003 bd1 ba980 sqft18 Atlantic Ave, Stephenville, NL A2N2E9For Sale

- C$239,0002 bd2 ba1k sqft28 Atlantic Ave, Stephenville, NL A2N2E9New Construction
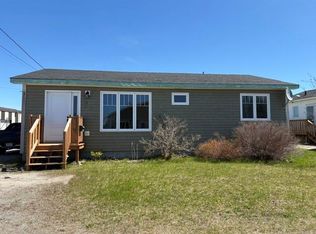
- C$269,0004 bd2 ba2.2k sqft6 Mountain Rd #4, Stephenville, NL A2N2J3For Sale
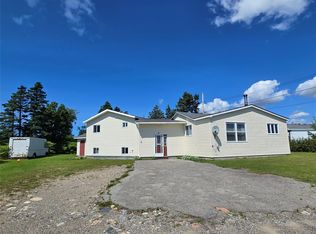
- C$199,0002 bd1 ba914 sqft84 Gallant St, Stephenville, NL A2N2B8For Sale

- C$323,0002 bd2 ba1k sqft17 King St, Stephenville, NL A2N2E5For Sale
- C$215,0002 bd1 ba1.9k sqft13 Hillview Ave, Stephenville, NL A2N1S6For Sale
- C$149,0003 bd1 ba726 sqft13 King St, Stephenville, NL A2N2E5For Sale
- C$385,0003 bd2 ba1.8k sqft7 Maple Ave #5, Kippens, NL A2N3N4For Sale
Similar homes
- C$177,9005 bd1 ba1.7k sqft13 Woodland Street, Stephenville, NL A2N1M3For Sale
 MLS ID #1301547, Dana Rose, Royal LePage NL Realty-Stephenville. Newfoundland and Labrador AR
 - C$269,0004 bd2 ba2.2k sqft4-6 Mountain Road, Stephenville, NL A2N2J3For SaleMLS ID #1296748, Dana Rose, Royal LePage NL Realty-Stephenville. Newfoundland and Labrador AR
- C$215,0002 bd1 ba1.9k sqft13 Hillview Avenue, Stephenville, NL A2N1S6For Sale
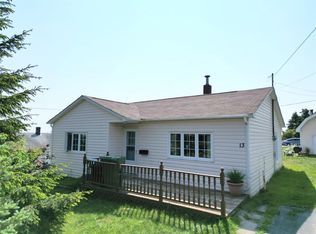 MLS ID #1300101, Scott Macdonald, Royal LePage NL Realty-Stephenville. Newfoundland and Labrador AR
 - C$229,0003 bd2 ba1.5k sqft23 Georgia Loop, Stephenville, NL A2N2T9For Sale
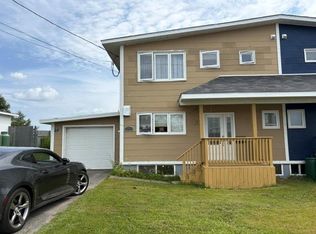 MLS ID #1301236, Deborah Humber, Century 21 Seller`s Choice Inc.. Newfoundland and Labrador AR
 - C$239,0002 bd2 ba1k sqft28 Atlantic Avenue, Stephenville, NL A2N2E9New ConstructionMLS ID #1297988, Deborah Humber, Century 21 Seller`s Choice Inc.. Newfoundland and Labrador AR
- C$209,9995 bd2 ba2.6k sqft95-97 Queen Street, Stephenville, NL A2N2N1For SaleMLS ID #1295973, Diane Wheeler, RE/MAX Realty Professionals Ltd. - Stephenville. Newfoundland and Labrador AR
- C$224,9002 bd1 ba1.2k sqft32-34 Hynes Road, Port Au Port East, NL A0N1T0For SaleMLS ID #1286106, Marcella Pomeroy, Royal LePage NL Realty-Stephenville. Newfoundland and Labrador AR
- C$264,0003 bd2 ba1.4k sqft10 New Haven Lane, Stephenville, NL A2N2L9For SaleMLS ID #1300636, Don Gibbon, RE/MAX Realty Professionals Ltd. - Stephenville. Newfoundland and Labrador AR
- C$219,0002 bd1 ba1.2k sqft4 Hillview Avenue, Stephenville, NL A2N1S3For SaleMLS ID #1296076, Juliana King, Royal LePage NL Realty-Stephenville. Newfoundland and Labrador AR
- C$249,9003 bd2 ba2.1k sqft55 WEST Street, Stephenville, NL A2N1E1For SaleMLS ID #1293404, Don Gibbon, RE/MAX Realty Professionals Ltd. - Stephenville. Newfoundland and Labrador AR
- C$289,0003 bd3 ba1.6k sqft96 Colonial Avenue, Stephenville, NL A2N1Y9For SaleMLS ID #1298629, Dana Rose, Royal LePage NL Realty-Stephenville. Newfoundland and Labrador AR
- C$299,0005 bd1 ba1.8k sqft36 Kippens Road, Kippens, NL A2N3G7For SaleMLS ID #1301177, Dana Rose, Royal LePage NL Realty-Stephenville. Newfoundland and Labrador AR
- C$283,9004 bd2 ba1.6k sqft4 Garden Drive, Stephenville, NL A2N1K2For SaleMLS ID #1300533, Scott Macdonald, Royal LePage NL Realty-Stephenville. Newfoundland and Labrador AR
- C$169,0002 bd1 ba1.8k sqft7 Forest Avenue, Stephenville, NL A2N1N2For SaleMLS ID #1298246, Diane Wheeler, RE/MAX Realty Professionals Ltd. - Stephenville. Newfoundland and Labrador AR
- C$299,0003 bd1 ba1k sqft5 King Street, Stephenville, NL A2N1T3For SaleMLS ID #1298551, Don Gibbon, RE/MAX Realty Professionals Ltd. - Stephenville. Newfoundland and Labrador AR
- C$323,0002 bd2 ba1k sqft17 King Street, Stephenville, NL A2N2E5For SaleMLS ID #1300670, Diane Wheeler, RE/MAX Realty Professionals Ltd. - Stephenville. Newfoundland and Labrador AR
- C$340,0005 bd2 ba2.1k sqft61-63 Hillview Avenue, Stephenville, NL A2N1T3For SaleMLS ID #1298369, Dana Rose, Royal LePage NL Realty-Stephenville. Newfoundland and Labrador AR
- C$269,0002 bd1 ba2.7k sqft25 St Stephens Street, Stephenville, NL A2N1L5For SaleMLS ID #1295631, Chauna Hickey, Century 21 Seller`s Choice Inc.. Newfoundland and Labrador AR
- C$169,0003 bd1 ba1.2k sqft2 Tourout’s Lane, Piccadilly, NL A0N1T0For SaleMLS ID #1301539, Deborah Humber, Century 21 Seller`s Choice Inc.. Newfoundland and Labrador AR
- C$269,0003 bd1 ba1k sqft1 Park Avenue, Stephenville, NL A2N1E9New ConstructionMLS ID #1293305, Deborah Humber, Century 21 Seller`s Choice Inc.. Newfoundland and Labrador AR
