
Welcome to 1130 Oceanview Drive! This exceptionally well-maintained 3-bedroom home, with potential for a 4th bedroom, features 3 bathrooms and sits on over an acre of land with stunning ocean and mountain views. Pride of ownership is evident throughout, making it truly move-in ready. The main level offers a spacious living room with a propane fireplace, dining room, kitchen with beautiful oak cabinets, a large primary bedroom with a 3-piece ensuite, and a second bedroom with its own 3-piece ensuite. Large windows in the living and dining areas perfectly frame the breathtaking ocean views, while the bedrooms showcase the peaceful mountain scenery. The fully finished basement features a rec room, 3-piece bathroom, laundry/utility room, den, and third bedroom, with convenient walkout access to the large attached garage, providing plenty of storage and accessibility. This meticulously cared-for home has seen numerous recent upgrades, including two new heat pumps, new shingles, and a newly paved driveway in 2023, a new air exchanger, washer and dryer, and microwave in 2025, new flooring in the exercise room, and an oil tank certified until 2065. With stunning ocean and mountain views, numerous recent upgrades, and exceptional care throughout, this property is ready for its next owners to move in and enjoy. Call today for more information or to schedule your private viewing or virtual tour!
For sale
C$349,000
1130 Oceanview Drive, Cape St. George, NL A0N1E0
3beds
2,500sqft
Single Family Residence
Built in 2002
1.09 Acres Lot
$-- Zestimate®
C$140/sqft
C$-- HOA
What's special
- 93 days
- 48
- 2
Zillow last checked:
Listing updated:
Listed by:
Juliana King,
Royal LePage NL Realty-Stephenville
Source: Newfoundland and Labrador AR,MLS®#: 1298360
Facts & features
Interior
Bedrooms & bathrooms
- Bedrooms: 3
- Bathrooms: 3
- Full bathrooms: 3
Bedroom
- Level: Basement
- Area: 250 Square Feet
- Dimensions: 20 x 12.5
Bedroom
- Level: Main
- Area: 144 Square Feet
- Dimensions: 12 x 12
Bathroom
- Level: Basement
- Area: 132 Square Feet
- Dimensions: 12 x 11
Other
- Level: Main
- Area: 209.25 Square Feet
- Dimensions: 15.5 x 13.5
Den
- Level: Basement
- Area: 126 Square Feet
- Dimensions: 12 x 10.5
Other
- Level: Main
- Area: 110.5 Square Feet
- Dimensions: 13 x 8.5
Dining room
- Level: Main
- Area: 143 Square Feet
- Dimensions: 13 x 11
Other
- Level: Main
- Area: 132.25 Square Feet
- Dimensions: 11.5 x 11.5
Other
- Level: Main
- Area: 48 Square Feet
- Dimensions: 12 x 4
Other
- Level: Main
- Area: 232 Square Feet
- Dimensions: 16 x 14.5
Foyer
- Level: Main
- Area: 24.5 Square Feet
- Dimensions: 7 x 3.5
Kitchen
- Level: Main
- Area: 141.9 Square Feet
- Dimensions: 12.9 x 11
Laundry
- Level: Basement
- Area: 138 Square Feet
- Dimensions: 12 x 11.5
Recreation room
- Level: Basement
- Area: 207 Square Feet
- Dimensions: 20.7 x 10
Heating
- Heat Pump, Hot Water, Oil, Propane
Cooling
- Heat Pump
Appliances
- Included: Dishwasher, Microwave, Stove, Washer, Dryer
Features
- Ensuite, Fireplace(s)
- Flooring: Carpet, Cushion/Tile/Lino, Laminate
- Windows: Window Coverings
- Basement: Walk-Out Access
- Has fireplace: Yes
Interior area
- Total structure area: 3,051
- Total interior livable area: 2,500 sqft
Video & virtual tour
Property
Parking
- Parking features: Attached, Insulated, Wired
- Has garage: Yes
- Has uncovered spaces: Yes
Features
- Levels: Split Entry
- Patio & porch: Patio(s) and Deck(s)
- Has view: Yes
- View description: Ocean
- Has water view: Yes
- Water view: Ocean
Lot
- Size: 1.09 Acres
- Dimensions: 1.09 acres
- Features: Landscaped, Rear Yard Access (Vechicle), 1.0 -2.99 Acres
Details
- Zoning description: Residential
- Other equipment: Air Exchanger
Construction
Type & style
- Home type: SingleFamily
- Property subtype: Single Family Residence
Materials
- Vinyl Siding
- Foundation: Fully Developed, Concrete Perimeter
- Roof: Shingle - Asphalt
Condition
- Year built: 2002
Utilities & green energy
- Sewer: Septic Tank
- Water: Drilled Well
Community & HOA
Location
- Region: Pt Au Pt West Aguathuna Felix Cove
Financial & listing details
- Price per square foot: C$140/sqft
- Annual tax amount: C$380
- Date on market: 6/2/2026
Price history
Price history is unavailable.
Public tax history
Tax history is unavailable.
Climate risks
Neighborhood: A0N
Nearby schools
GreatSchools rating
No schools nearby
We couldn't find any schools near this home.
Schools provided by the listing agent
- District: Western South
Source: Newfoundland and Labrador AR. This data may not be complete. We recommend contacting the local school district to confirm school assignments for this home.
- C$139,0004 bd1 ba980 sqft688 Oceanview Dr, Pt Au Pt West Aguathuna Felix Cove, NL A0N1A0For Sale

- C$199,0002 bd2 ba960 sqft673 Oceanview Dr, Pt Au Pt West Aguathuna Felix Cove, NL A0N1A0For Sale
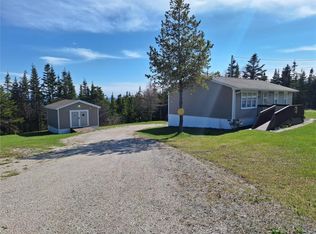
- C$75,000-- sqft0 Loretto Rd, Cape Saint George, NL A0N1T1Lot/Land

- C$224,0002 bd2 ba1.1k sqft1132 Oceanview Dr, Pt Au Pt West Aguathuna Felix Cove, NL A0N1A0For Sale
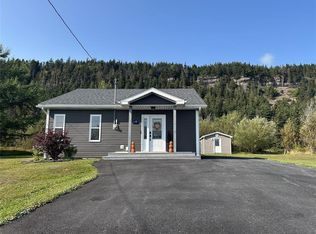
Similar homes
- C$310,0003 bd2 ba2.1k sqft153 Main Street, Lourdes, NL A0N1R0For Sale
 MLS ID #1298224, Lisa Thornhill, Keller Williams Platinum Realty. Newfoundland and Labrador AR
 - C$329,0002 bd3 ba2.5k sqft40 Main Road, Piccadilly, NL A0N1T0For Sale
 MLS ID #1299851, Diane Wheeler, RE/MAX Realty Professionals Ltd. - Stephenville. Newfoundland and Labrador AR
 - C$329,0002 bd2 ba1.6k sqft321 Main Road, Boswarlos, NL A0N1T0New Construction
 MLS ID #1292510, Deborah Humber, Century 21 Seller`s Choice Inc.. Newfoundland and Labrador AR
