Welcome to 39 Main Road, a beautifully crafted modern home offering style, efficiency, and high-end finishes throughout, all set against a backdrop of stunning mountain views. Built in the fall of 2023, this thoughtfully designed 2-bedroom, 2 full bathroom home is perfect for those seeking low-maintenance living without compromising on quality or comfort. From the moment you step inside, you’ll appreciate the attention to detail and contemporary design. The bright, open-concept layout creates a warm and inviting atmosphere, ideal for both everyday living and entertaining. The kitchen is a standout feature, complete with sleek finishes and a propane stove, seamlessly flowing into the living area highlighted by a cozy electric fireplace. This home is equipped with energy-efficient heat pumps and electric heating to ensure year-round comfort, along with a 200 amp electrical service to support modern living needs. Upscale touches such as bidet toilets further elevate the overall feel of the home. Situated on a well-appointed lot with breathtaking mountain views, the property also features a 20 x 24 detached garage with electricity and heat, providing excellent space for storage, hobbies, or vehicle protection year-round. A 186-foot drilled well offers a reliable water supply, adding to the home’s practicality and long-term value. Whether you’re enjoying the peaceful surroundings or the comfort of your modern interior, 39 Main Road delivers the perfect combination of comfort, efficiency, and contemporary living. Don’t miss your opportunity to make this exceptional property your own...Call today to schedule your private viewing or virtual tour!
For sale
Price cut: C$20K (8/3)
C$269,900
39 Main Road, Piccadilly, NL A0N1T0
2beds
1,100sqft
Single Family Residence
Built in 2023
0.46 Acres Lot
$-- Zestimate®
C$245/sqft
C$-- HOA
What's special
- 203 days
- 18
- 2
Zillow last checked:
Listing updated:
Listed by:
Juliana King,
Royal LePage NL Realty-Stephenville,
Jillian Retieffe,
Royal LePage NL Realty-Stephenville
Source: Newfoundland and Labrador AR,MLS®#: 1295789
Facts & features
Interior
Bedrooms & bathrooms
- Bedrooms: 2
- Bathrooms: 2
- Full bathrooms: 2
Bedroom
- Level: Main
- Area: 120.75 Square Feet
- Dimensions: 11.5 x 10.5
Bathroom
- Level: Main
- Area: 35.75 Square Feet
- Dimensions: 5.5 x 6.5
Other
- Level: Main
- Area: 141.75 Square Feet
- Dimensions: 10.5 x 13.5
Eating area
- Level: Main
- Area: 410.4 Square Feet
- Dimensions: 15.2 x 27
Other
- Level: Main
- Area: 40.12 Square Feet
- Dimensions: 6.8 x 5.9
Foyer
- Level: Main
- Area: 62.73 Square Feet
- Dimensions: 15.3 x 4.10
Laundry
- Level: Main
- Area: 60.59 Square Feet
- Dimensions: 7.3 x 8.3
Heating
- Electric, Heat Pump
Cooling
- Electric, Heat Pump
Appliances
- Included: Dishwasher, Refrigerator, Microwave, Stove, Washer, Dryer
Features
- Fireplace(s)
- Flooring: Other
- Windows: Window Coverings
- Basement: Crawl Space
- Has fireplace: Yes
Interior area
- Total structure area: 1,100
- Total interior livable area: 1,100 sqft
Property
Parking
- Parking features: Detached, Heated Garage, Wired
- Has garage: Yes
- Has uncovered spaces: Yes
Features
- Water view: Year Round Road Access
Lot
- Size: 0.46 Acres
- Dimensions: 100 x 200
- Features: Recreation Nearby, Shopping Nearby
Details
- Zoning description: Residential
- Other equipment: Air Exchanger
Construction
Type & style
- Home type: SingleFamily
- Architectural style: Bungalow
- Property subtype: Single Family Residence
Materials
- Vinyl Siding
- Foundation: Concrete, Concrete Perimeter
- Roof: Shingle - Asphalt
Condition
- Year built: 2023
Utilities & green energy
- Sewer: Septic Tank
- Water: Drilled Well
Community & HOA
Location
- Region: Burgeo
Financial & listing details
- Price per square foot: C$245/sqft
- Annual tax amount: C$275
- Date on market: 4/3/2026
Price history
Price history is unavailable.
Public tax history
Tax history is unavailable.
Climate risks
Neighborhood: A0N
Nearby schools
GreatSchools rating
No schools nearby
We couldn't find any schools near this home.
Schools provided by the listing agent
- District: Western South
Source: Newfoundland and Labrador AR. This data may not be complete. We recommend contacting the local school district to confirm school assignments for this home.


Similar homes
- C$169,0003 bd1 ba1.2k sqft2 Tourout’s Lane, Piccadilly, NL A0N1T0For Sale
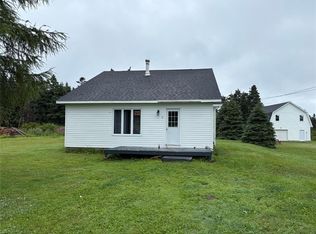 MLS ID #1301539, Deborah Humber, Century 21 Seller`s Choice Inc.. Newfoundland and Labrador AR
 - C$199,0001 bd1 ba550 sqft00 Main Street, West Bay, NL A0N1R0For Sale
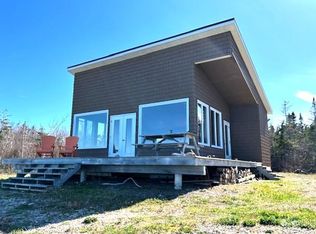 MLS ID #1297967, Juliana King, Royal LePage NL Realty-Stephenville. Newfoundland and Labrador AR
 - C$224,9002 bd1 ba1.2k sqft32-34 Hynes Road, Port Au Port East, NL A0N1T0For Sale
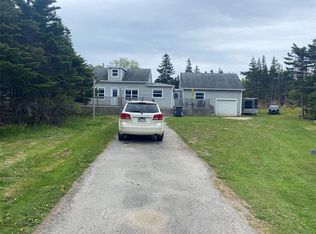 MLS ID #1286106, Marcella Pomeroy, Royal LePage NL Realty-Stephenville. Newfoundland and Labrador AR
 - C$279,0003 bd3 ba1.6k sqft96 Colonial Avenue, Stephenville, NL A2N1Y9For Sale
 MLS ID #1303836, Dana Rose, Royal LePage NL Realty-Stephenville. Newfoundland and Labrador AR
