Nestled on a 1.24-acre hillside lot in the scenic municipality of Cape St. George, this split-level home offers peaceful living with unbeatable ocean views. Featuring 2+2 bedrooms and 1 full bath. The upper level includes an eat-in kitchen with included fridge and stove, a cozy living room with stunning ocean vistas, 2 bedrooms, a full bathroom, and rear entrance to the backyard. The partially developed basement features 2 additional bedrooms, a laundry/utility room, and a landing area with direct access to a crawl space for extra storage. A 32' x 24' detached garage with a built-in vehicle service pit makes this an ideal spot for car enthusiasts or hobby mechanics. Additional outdoor storage is provided by a 12' x 8' shed, perfect for tools, gardening equipment, or seasonal gear. The 147' wide and 366' deep lot extends well beyond the rear of the home, offers a combination of privacy and development potential. Take the private trail at the rear left of the property to discover breathtaking panoramic views of Cape St. George and the Atlantic Ocean. With some tree clearing, the rear lot offers endless possibilities — build a cozy cabin, set up a fire pit, create a viewpoint deck, or start a vegetable or flower garden with the ocean as your backdrop. A few finishing touches will make this home truly yours. Whether you're looking for a serene year-round residence, a seasonal escape, or an investment with potential, this property is ready for your vision. Don’t miss this unique opportunity to live surrounded by nature and stunning coastal views in Cape St. George!
For sale
C$139,000
688 Oceanview Drive, Cape St George, NL A0N1T1
4beds
980sqft
Single Family Residence
Built in 1983
1.24 Acres Lot
$-- Zestimate®
C$142/sqft
C$-- HOA
What's special
Unbeatable ocean viewsEat-in kitchenIncluded fridge and stovePartially developed basement
- 51 days
- 20
- 0
Zillow last checked:
Listing updated:
Listed by:
Jillian Retieffe,
Royal LePage NL Realty-Stephenville,
Dana Rose,
Royal LePage NL Realty-Stephenville
Source: Newfoundland and Labrador AR,MLS®#: 1300295
Facts & features
Interior
Bedrooms & bathrooms
- Bedrooms: 4
- Bathrooms: 1
- Full bathrooms: 1
Bedroom
- Level: Main
- Area: 72.8 Square Feet
- Dimensions: 9.1 x 8
Bedroom
- Level: Main
- Area: 84 Square Feet
- Dimensions: 10.5 x 8
Bedroom
- Level: Basement
- Area: 140.4 Square Feet
- Dimensions: 13 x 10.8
Bedroom
- Level: Basement
- Area: 77.05 Square Feet
- Dimensions: 11.5 x 6.7
Bathroom
- Level: Main
- Area: 44.24 Square Feet
- Dimensions: 7.9 x 5.6
Eat in kitchen
- Level: Main
- Area: 132 Square Feet
- Dimensions: 12 x 11
Foyer
- Level: Main
- Area: 46.9 Square Feet
- Dimensions: 7 x 6.7
Laundry
- Level: Basement
- Area: 38.5 Square Feet
- Dimensions: 7 x 5.5
Living room
- Level: Main
- Area: 132.16 Square Feet
- Dimensions: 11.8 x 11.2
Other
- Level: Basement
- Area: 76 Square Feet
- Dimensions: 9.5 x 8
Other
- Level: Main
- Area: 26.64 Square Feet
- Dimensions: 7.2 x 3.7
Heating
- Electric
Cooling
- Electric
Appliances
- Included: Refrigerator, Stove
Features
- Flooring: Cushion/Tile/Lino, Hardwood, Laminate
Interior area
- Total structure area: 1,844
- Total interior livable area: 980 sqft
Property
Parking
- Parking features: Single, Storage
- Has garage: Yes
- Has uncovered spaces: Yes
Features
- Levels: Split Entry
- Has view: Yes
- View description: Ocean
- Has water view: Yes
- Water view: Ocean
Lot
- Size: 1.24 Acres
- Dimensions: 147 x 366
- Features: Hillside, Rear Yard Access (Vechicle), Views, 1.0 -2.99 Acres
Details
- Additional structures: Shed(s)
- Zoning description: RES
Construction
Type & style
- Home type: SingleFamily
- Property subtype: Single Family Residence
Materials
- Vinyl Siding
- Foundation: Concrete, Partially Developed
- Roof: Shingle - Asphalt
Condition
- Year built: 1983
Utilities & green energy
- Sewer: Septic Tank
- Water: Public
- Utilities for property: Electricity Connected, Phone Connected
Community & HOA
Location
- Region: Pt Au Pt West Aguathuna Felix Cove
Financial & listing details
- Price per square foot: C$142/sqft
- Annual tax amount: C$600
- Date on market: 7/13/2026
Price history
Price history is unavailable.
Public tax history
Tax history is unavailable.
Climate risks
Neighborhood: A0N
Nearby schools
GreatSchools rating
No schools nearby
We couldn't find any schools near this home.
Schools provided by the listing agent
- District: Western South
Source: Newfoundland and Labrador AR. This data may not be complete. We recommend contacting the local school district to confirm school assignments for this home.
- C$199,0002 bd2 ba960 sqft673 Oceanview Dr, Pt Au Pt West Aguathuna Felix Cove, NL A0N1A0For Sale
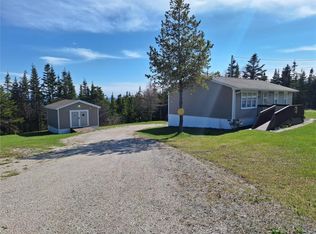
- C$349,0003 bd3 ba2.5k sqft1130 Oceanview Dr, Pt Au Pt West Aguathuna Felix Cove, NL A0N1A0For Sale

- C$75,000-- sqft0 Loretto Rd, Cape Saint George, NL A0N1T1Lot/Land

- C$224,0002 bd2 ba1.1k sqft1132 Oceanview Dr, Pt Au Pt West Aguathuna Felix Cove, NL A0N1A0For Sale
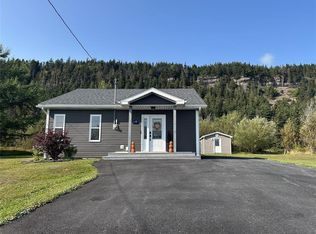
Similar homes
- C$199,0002 bd2 ba960 sqft673 Oceanview Drive, Cape St. George, NL A0N1T1For SaleMLS ID #1301076, Jillian Retieffe, Royal LePage NL Realty-Stephenville. Newfoundland and Labrador AR
- C$169,0003 bd1 ba1.2k sqft2 Tourout’s Lane, Piccadilly, NL A0N1T0For Sale
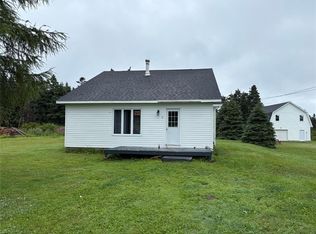 MLS ID #1301539, Deborah Humber, Century 21 Seller`s Choice Inc.. Newfoundland and Labrador AR
 - C$84,9002 bd1 ba1.2k sqft30 Main Road, Boswarlos, NL A0N1A0For Sale
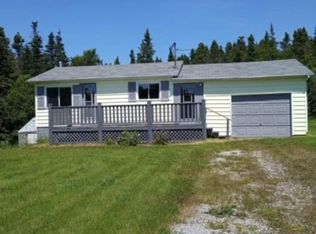 MLS ID #1301820, Deborah Humber, Century 21 Seller`s Choice Inc.. Newfoundland and Labrador AR
 - C$109,9001 bd1 ba1.1k sqft9 Piccadilly Slant Road, Piccadilly, NL A0N1T0For Sale
 MLS ID #1297644, Marcella Pomeroy, Royal LePage NL Realty-Stephenville. Newfoundland and Labrador AR
