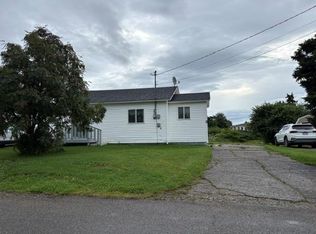
This home offers the perfect balance of privacy and convenience, sitting on ~3/4 acre treed lot just minutes from Stephenville. The property has recently received several upgrades, including fresh exterior paint, a new back deck and front step, and new electric heaters. Inside, the main level features a large, welcoming sunken living room with a cozy wood stove, an eat-in kitchen spacious enough for an island with patio access to the backyard, and a main bathroom that includes convenient laundry facilities. The generous 26' x 11' master bedroom boasts an attached half-bath, offering lots of space for you to make your own. The backyard is complete with two sheds and a fire pit. If privacy is what you're looking for, this may be the property for you. Call today for your private showing.
Pending
C$189,900
46 Main Street, Port Au Port East, NL A0N1T0
2beds
1,250sqft
Single Family Residence
Built in 1985
0.96 Acres Lot
$-- Zestimate®
C$152/sqft
C$-- HOA
What's special
- 315 days
- 2
- 0
Zillow last checked:
Listing updated:
Listed by:
Scott Macdonald,
Royal LePage NL Realty-Stephenville
Source: Newfoundland and Labrador AR,MLS®#: 1293213
Facts & features
Interior
Bedrooms & bathrooms
- Bedrooms: 2
- Bathrooms: 2
- Full bathrooms: 1
- 1/2 bathrooms: 1
Bedroom
- Level: Main
- Area: 268.94 Square Feet
- Dimensions: 22.6x11.9
Bedroom
- Level: Main
- Area: 143.38 Square Feet
- Dimensions: 10.7x13.4
Bathroom
- Level: Main
- Area: 84.15 Square Feet
- Dimensions: 8.5x9.9
Dining room
- Level: Main
- Area: 156 Square Feet
- Dimensions: 12x13
Kitchen
- Level: Main
- Area: 188.5 Square Feet
- Dimensions: 14.5x13
Living room
- Level: Main
- Area: 315.35 Square Feet
- Dimensions: 26.5x11.9
Heating
- Baseboard, Electric, Wood, Wood Stove
Cooling
- Electric
Appliances
- Included: Dishwasher
Features
- Ensuite
- Flooring: Ceramic/Marble, Cushion/Tile/Lino, Laminate
- Basement: Crawl Space
Interior area
- Total structure area: 1,250
- Total interior livable area: 1,250 sqft
Property
Parking
- Parking features: None
- Has uncovered spaces: Yes
Features
- Patio & porch: Deck/Patio
- Exterior features: Balcony(s)
- Water view: Year Round Road Access
Lot
- Size: 0.96 Acres
- Dimensions: 41800 sq ft
- Features: Landscaped, Private, Shopping Nearby
Details
- Zoning description: Res
Construction
Type & style
- Home type: SingleFamily
- Architectural style: Bungalow
- Property subtype: Single Family Residence
Materials
- Wood Siding
- Foundation: Concrete Block
- Roof: Shingle - Asphalt
Condition
- Year built: 1985
Utilities & green energy
- Sewer: Septic Tank
- Water: Public
Community & HOA
Location
- Region: Channel Pt Aux Basques
Financial & listing details
- Price per square foot: C$152/sqft
- Annual tax amount: C$803
- Date on market: 12/10/2025
Price history
Price history is unavailable.
Public tax history
Tax history is unavailable.
Climate risks
Neighborhood: A0N
Nearby schools
GreatSchools rating
No schools nearby
We couldn't find any schools near this home.
Schools provided by the listing agent
- District: Western South
Source: Newfoundland and Labrador AR. This data may not be complete. We recommend contacting the local school district to confirm school assignments for this home.


Similar homes
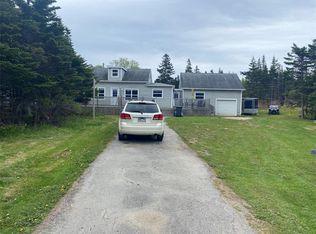
- C$224,9002 bd1 ba1.2k sqft32-34 Hynes Road, Port Au Port East, NL A0N1T0For Sale
 MLS ID #1286106, Marcella Pomeroy, Royal LePage NL Realty-Stephenville. Newfoundland and Labrador AR
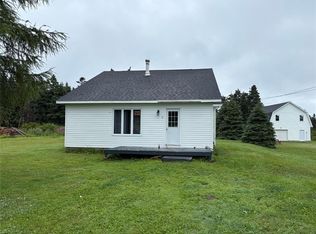
- C$169,0003 bd1 ba1.2k sqft2 Tourout’s Lane, Piccadilly, NL A0N1T0For Sale
 MLS ID #1301539, Deborah Humber, Century 21 Seller`s Choice Inc.. Newfoundland and Labrador AR
- C$189,0002 bd2 ba865 sqft20 Sherwood Place, Stephenville, NL A2N1J3For Sale
 MLS ID #1300960, Juliana King, Royal LePage NL Realty-Stephenville. Newfoundland and Labrador AR
- C$149,9002 bd1 ba700 sqft8 Millbrook Lane, Kippens, NL A2N1A3For Sale
 MLS ID #1302400, Deborah Humber, Century 21 Seller`s Choice Inc.. Newfoundland and Labrador AR
