Visit REALTOR® website for additional information. Sitting on nearly five acres of breathtaking waterfront, this remarkable property offers over 3,720 sq. ft. of living space, featuring 6 spacious bedrooms (including two with panoramic ocean views), 2.5 bathrooms, two fireplaces, and two double garages, both 24 X 24 —perfect for families, guests, or hobby enthusiasts. From your own shoreline, enjoy front-row views of whales, ships, and fishing boats as they pass by. The peaceful setting feels like country living on the coast, yet you’re only 10 minutes from all the amenities in Stephenville. With its expansive acreage, this property also offers incredible development opportunities. Whether you choose to subdivide into residential building lots or follow the existing plans for senior cottages, the potential is already in place. A truly unique offering—waterfront living, unmatched space, and exciting future possibilities all in one stunning package.
For sale
C$1,499,999
371 Kippens Road, Kippens, NL A2N1A4
6beds
3,720sqft
Single Family Residence
Built in 1979
4.9 Acres Lot
$-- Zestimate®
C$403/sqft
C$-- HOA
What's special
Breathtaking waterfrontTwo fireplaces
- 269 days
- 49
- 4
Zillow last checked:
Listing updated:
Listed by:
Jonathan David,
PG Direct Realty LTD.
Source: Newfoundland and Labrador AR,MLS®#: 1293415
Facts & features
Interior
Bedrooms & bathrooms
- Bedrooms: 6
- Bathrooms: 3
- Full bathrooms: 2
- 1/2 bathrooms: 1
Bedroom
- Level: Main
- Area: 202.8 Square Feet
- Dimensions: 15.6 x 13
Bedroom
- Level: Main
- Area: 112.2 Square Feet
- Dimensions: 11 x 10.2
Bedroom
- Level: Main
- Area: 94.08 Square Feet
- Dimensions: 11.2 x 8.4
Bedroom
- Level: Basement
- Area: 270 Square Feet
- Dimensions: 18 x 15
Bedroom
- Level: Basement
- Area: 109 Square Feet
- Dimensions: 10.9 x 10
Bedroom
- Level: Basement
- Area: 156.06 Square Feet
- Dimensions: 15.3 x 10.2
Bathroom
- Level: Main
- Dimensions: 9.1 x 6.6 (3pc)
Bathroom
- Level: Main
- Dimensions: 11.3 x7.9 (5pc)
Bathroom
- Level: Basement
- Dimensions: 11 x 7 (2pc)
Dining room
- Level: Main
- Area: 191.88 Square Feet
- Dimensions: 15.6 x 12.3
Family room
- Level: Basement
- Area: 225 Square Feet
- Dimensions: 15 x 15
Foyer
- Level: Main
- Area: 158.4 Square Feet
- Dimensions: 16 x 9.9
Kitchen
- Level: Main
- Area: 208.5 Square Feet
- Dimensions: 15 x 13.9
Laundry
- Level: Basement
- Area: 94.86 Square Feet
- Dimensions: 10.2 x 9.3
Living room
- Level: Main
- Area: 244.92 Square Feet
- Dimensions: 15.6 x 15.7
Other
- Level: Main
- Area: 35 Square Feet
- Dimensions: 7 x 5
Heating
- Forced Air, Oil
Appliances
- Included: Dishwasher, Refrigerator, Stove
Features
- Flooring: Ceramic/Marble, Hardwood, Laminate
- Basement: Full
Interior area
- Total structure area: 3,720
- Total interior livable area: 3,720 sqft
Property
Parking
- Parking features: Attached, Double
- Has garage: Yes
- Has uncovered spaces: Yes
Features
- Patio & porch: Patio(s) and Deck(s)
- Has view: Yes
- View description: Ocean
- Has water view: Yes
- Water view: Ocean,Year Round Road Access
- Waterfront features: Ocean Front, Waterfront Property
Lot
- Size: 4.9 Acres
- Dimensions: 4.9
- Features: Landscaped, 3.0 - 9.99 Acres
Details
- Zoning description: RES
Construction
Type & style
- Home type: SingleFamily
- Architectural style: Bungalow
- Property subtype: Single Family Residence
Materials
- Vinyl Siding
- Foundation: Fully Developed, Concrete Perimeter
- Roof: Shingle - Asphalt
Condition
- Year built: 1979
Utilities & green energy
- Sewer: Septic Tank
- Water: Public
- Utilities for property: Cable Connected, Electricity Connected, High Speed Internet
Community & HOA
Location
- Region: Kippens
Financial & listing details
- Price per square foot: C$403/sqft
- Annual tax amount: C$2,079
- Date on market: 1/2/2026
Price history
Price history is unavailable.
Public tax history
Tax history is unavailable.
Climate risks
Neighborhood: A2N
Nearby schools
GreatSchools rating
No schools nearby
We couldn't find any schools near this home.
Schools provided by the listing agent
- District: Western South
Source: Newfoundland and Labrador AR. This data may not be complete. We recommend contacting the local school district to confirm school assignments for this home.



Similar homes
- C$1,300,0005 bd5 ba4.9k sqft22 Seaside Drive, Kippens, NL A2N3T4For Sale
 MLS ID #1302186, Deborah Humber, Century 21 Seller`s Choice Inc.. Newfoundland and Labrador AR
 - C$859,0003 bd3 ba2.7k sqft23 Main Road, Port Au Port, NL A0N1T0For Sale
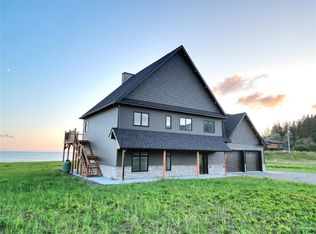 MLS ID #1294070, Scott Macdonald, Royal LePage NL Realty-Stephenville. Newfoundland and Labrador AR
 - C$987,7005 bd3 ba4.3k sqft13 - 15 Simon Drive, Stephenville, NL A2N0E9For Sale
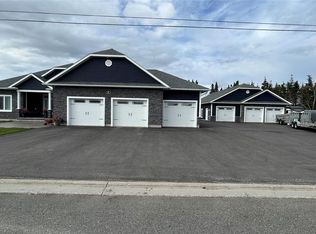 MLS ID #1290431, Don Gibbon, RE/MAX Realty Professionals Ltd. - Stephenville. Newfoundland and Labrador AR
 - C$849,0003 bd3 ba2.1k sqft6 Island Pond Drive, Kippens, NL A2N3W3For Sale
 MLS ID #1301889, Don Gibbon, RE/MAX Realty Professionals Ltd. - Stephenville. Newfoundland and Labrador AR
