Visit REALTOR® website for additional information. Wake up every day to breathtaking views of Bay St. George. If you’ve been dreaming of upgrading your home — and your lifestyle — this beautifully built 15-year-old property on Maryland Drive delivers. Perfectly positioned to capture panoramic views of the bay and the Town of Stephenville, it offers comfort, quality, and convenience in one exceptional package. A stunning 20 x 25 rear addition creates a spectacular sunroom wrapped in windows, bringing the outdoors in and allowing you to enjoy the view year-round. In-floor heating beneath ceramic tile keeps the space warm and inviting in every season. The renovated kitchen features rich birch cabinetry, stainless steel appliances, quartz countertops, and custom pull-outs in double pantries — thoughtfully designed for both beauty and function. Bathrooms have been upgraded with custom cabinetry and elegant granite countertops for a refined finish. The private primary suite sits above the garage with a walk-in closet and ensuite bath. Enhanced insulation and plush carpeting create a quiet, comfortable retreat. Downstairs offers a spacious rec room, hidden shoe closet, propane stove for backup heat, office or bedroom, laundry room, powder room, and a versatile bonus room with walkout access to the fully fenced backyard. Outside, enjoy a storage shed, fire pit area, garden space, patio off the sunroom, and a fully fenced yard with two oversized gates. Heating is efficient and reliable with four sources: electric furnace, two heat pumps, in-floor heating, and a Regency gas stove. Panoramic views, modern upgrades, thoughtful design, and an unbeatable location — this is a rare opportunity you won’t want to miss.
For sale
Price cut: C$24.1K (7/2)
C$474,900
59 Maryland Drive, Stephenville, NL A2N2V7
4beds
2,938sqft
Single Family Residence
Built in 2009
-- sqft lot
$-- Zestimate®
C$162/sqft
C$-- HOA
What's special
Renovated kitchenRich birch cabinetryStainless steel appliancesQuartz countertopsWalk-in closetEnsuite bathSpacious rec room
- 174 days |
- 44 |
- 0 |
Zillow last checked:
Listing updated:
Listed by:
Jonathan David,
PG Direct Realty LTD.
Source: Newfoundland and Labrador AR,MLS®#: 1295016
Facts & features
Interior
Bedrooms & bathrooms
- Bedrooms: 4
- Bathrooms: 3
- Full bathrooms: 2
- 1/2 bathrooms: 1
Bedroom
- Level: Main
- Area: 156 Square Feet
- Dimensions: 10x15.6
Bedroom
- Level: Main
- Area: 117 Square Feet
- Dimensions: 11.7x10
Bedroom
- Level: Second
- Area: 244.8 Square Feet
- Dimensions: 13.6x18
Bedroom
- Level: Basement
- Area: 109.8 Square Feet
- Dimensions: 9x12.2
Bathroom
- Level: Main
- Dimensions: 5x11.4 4pc
Bathroom
- Level: Second
- Area: 40 Square Feet
- Dimensions: 5x8
Bathroom
- Level: Basement
- Dimensions: 6x7 2pc
Bonus room
- Level: Basement
- Area: 512 Square Feet
- Dimensions: 20x25.6
Dining room
- Level: Main
- Area: 101 Square Feet
- Dimensions: 10x10.10
Family room
- Level: Basement
- Area: 365 Square Feet
- Dimensions: 14.6x25
Kitchen
- Level: Main
- Area: 289 Square Feet
- Dimensions: 17x17
Laundry
- Level: Basement
- Area: 94.38 Square Feet
- Dimensions: 7.8x12.1
Sun room
- Level: Main
- Area: 512 Square Feet
- Dimensions: 20x25.6
Heating
- Electric, Forced Air, Heat Pump, In-floor Electric
Cooling
- Electric, Heat Pump
Appliances
- Included: Dishwasher, Refrigerator, Microwave, Stove
Features
- Flooring: Ceramic/Marble, Laminate
Interior area
- Total structure area: 2,938
- Total interior livable area: 2,938 sqft
Property
Parking
- Parking features: Attached, Double, Wired
- Has garage: Yes
- Has uncovered spaces: Yes
Features
- Levels: Split Entry
- Patio & porch: Patio(s) and Deck(s)
- Fencing: Back Yard
- Water view: Year Round Road Access
Lot
- Dimensions: 72 x 295 x 23 x 286
- Features: Landscaped, Under 0.5 Acres
Details
- Zoning description: Res
Construction
Type & style
- Home type: SingleFamily
- Property subtype: Single Family Residence
Materials
- Vinyl Siding
- Foundation: Fully Developed, Concrete Perimeter
- Roof: Shingle - Asphalt
Condition
- Year built: 2009
Utilities & green energy
- Sewer: Public Sewer
- Water: Public
- Utilities for property: Cable Connected, Electricity Connected, High Speed Internet
Community & HOA
Community
- Security: Alarm System
Location
- Region: Stephenville
Financial & listing details
- Price per square foot: C$162/sqft
- Annual tax amount: C$2,927
- Date on market: 3/5/2026
Price history
Price history is unavailable.
Public tax history
Tax history is unavailable.
Climate risks
Neighborhood: A2N
Nearby schools
GreatSchools rating
No schools nearby
We couldn't find any schools near this home.
Schools provided by the listing agent
- District: Western South
Source: Newfoundland and Labrador AR. This data may not be complete. We recommend contacting the local school district to confirm school assignments for this home.
- C$250,0003 bd2 ba2k sqft81 Maryland Dr, Stephenville, NL A2N2V7Pending

- C$1,0953 bd1 ba1.1k sqft170 Montana Dr #1A, Stephenville, NL A2N2T3For Rent
- C$7001 bd1 ba650 sqft170 Montana Dr #1B, Stephenville, NL A2N2T3For Rent

- C$229,0003 bd2 ba1.5k sqft23 Georgia Loop, Stephenville, NL A2N2T9For Sale
- C$49,0007,459 sqft65 Ohio Dr, Stephenville, NL A2N2V2Lot/Land
- C$399,00012 bd-- ba-- sqft32 Florida Loop #26, Stephenville, NL A2N2W9For Sale
- C$599,99915 bd-- ba-- sqft40 Georgia Dr #34, Stephenville, NL A2N2T5For Sale
- C$49,9009,600 sqft6 Logan Cres, Stephenville, NL A2N0B7Lot/Land
Similar homes
- C$449,0005 bd3 ba2.5k sqft4 Ross Avenue, Stephenville, NL A2N0B1For Sale
 MLS ID #1297236, Marcella Pomeroy, Royal LePage NL Realty-Stephenville. Newfoundland and Labrador AR
 - C$499,9994 bd4 ba4.3k sqft50 Fowlow Drive, Stephenville, NL A2N3Y2For Sale
 MLS ID #1301603, Deborah Humber, Century 21 Seller`s Choice Inc.. Newfoundland and Labrador AR
 - C$475,0003 bd4 ba2.7k sqft2 Regatta Drive, Gull Pond, NL A2N2Y4For Sale
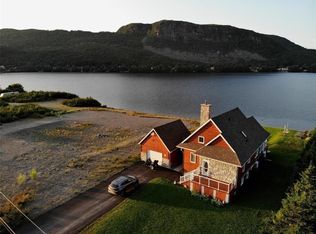 MLS ID #1296633, Dana Rose, Royal LePage NL Realty-Stephenville. Newfoundland and Labrador AR
 - C$499,0004 bd2 ba2.2k sqft259 Kippens Road, Kippens, NL A2N1B8For Sale
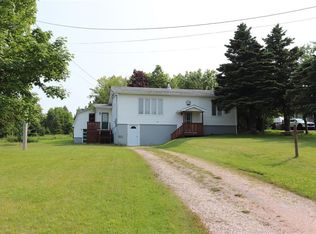 MLS ID #1299929, Dana Rose, Royal LePage NL Realty-Stephenville. Newfoundland and Labrador AR
 - C$489,0003 bd2 ba2.3k sqft7 Simon Drive, Stephenville, NL A2N0E9For SaleMLS ID #1300678, Chauna Hickey, Century 21 Seller`s Choice Inc.. Newfoundland and Labrador AR
- C$499,0002 bd4 ba3k sqft204 Kippens Road, Kippens, NL A2N1B6For SaleMLS ID #1299051, Dana Rose, Royal LePage NL Realty-Stephenville. Newfoundland and Labrador AR
- C$549,0003 bd2 ba2.4k sqft68 Main Road, Cold Brook, NL A2N2Y4For SaleMLS ID #1301431, Dana Rose, Royal LePage NL Realty-Stephenville. Newfoundland and Labrador AR
- C$434,0004 bd4 ba2.4k sqft5 Stacey Crescent, Stephenville, NL A2N3R6For SaleMLS ID #1292412, Deborah Humber, Century 21 Seller`s Choice Inc.. Newfoundland and Labrador AR
- C$469,0002 bd2 ba2.3k sqft9 Green Drive, Stephenville, NL A2N3R6For SaleMLS ID #1296517, Deborah Humber, Century 21 Seller`s Choice Inc.. Newfoundland and Labrador AR
- C$309,0004 bd2 ba1.5k sqft42 Hillview Avenue, Stephenville, NL A2N1T1New ConstructionMLS ID #1302292, Deborah Humber, Century 21 Seller`s Choice Inc.. Newfoundland and Labrador AR
- C$429,0003 bd2 ba2.4k sqft5 ALDER Avenue, Kippens, NL A2N3N3For SaleMLS ID #1299810, Deborah Humber, Century 21 Seller`s Choice Inc.. Newfoundland and Labrador AR
- C$385,0003 bd2 ba1.8k sqft5-7 Maple Street, Stephenville, NL A2N2H8For SaleMLS ID #1298419, Dana Rose, Royal LePage NL Realty-Stephenville. Newfoundland and Labrador AR
- C$569,0004 bd3 ba2.9k sqft50 Front Road, Port Au Port West, NL A0N1T0For SaleMLS ID #1297228, Dana Rose, Royal LePage NL Realty-Stephenville. Newfoundland and Labrador AR
- C$269,0004 bd2 ba2.2k sqft4-6 Mountain Road, Stephenville, NL A2N2J3For SaleMLS ID #1296748, Dana Rose, Royal LePage NL Realty-Stephenville. Newfoundland and Labrador AR
- C$340,0005 bd2 ba2.1k sqft61-63 Hillview Avenue, Stephenville, NL A2N1T3For SaleMLS ID #1298369, Dana Rose, Royal LePage NL Realty-Stephenville. Newfoundland and Labrador AR
- C$389,0003 bd2 ba2.5k sqft3 Spring Mountain Road, Stephenville, NL A2N1Z2For SaleMLS ID #1292276, Dana Rose, Royal LePage NL Realty-Stephenville. Newfoundland and Labrador AR
- C$379,9003 bd2 ba2.5k sqft47 Lakeview Drive, Kippens, NL A2N3K2For SaleMLS ID #1298890, Marcella Pomeroy, Royal LePage NL Realty-Stephenville. Newfoundland and Labrador AR
- C$349,0003 bd3 ba2.2k sqft69 Queen Street, Stephenville, NL A2N2M6For SaleMLS ID #1291405, Deborah Humber, Century 21 Seller`s Choice Inc.. Newfoundland and Labrador AR
- C$689,0005 bd3 ba4.1k sqft23 Seaside Drive, Kippens, NL A2N1B8For SaleMLS ID #1301036, Scott Macdonald, Royal LePage NL Realty-Stephenville. Newfoundland and Labrador AR
- C$279,0007 bd3 ba2.3k sqft101 Queen Street, Stephenville, NL A2N2N1For SaleMLS ID #1298269, Dana Rose, Royal LePage NL Realty-Stephenville. Newfoundland and Labrador AR
