Welcome to 81 Maryland Drive, located on one of Stephenville's most sought-after streets! This well maintained 3 bedroom, 1.5 bath half duplex also features a den that could easily serve as a fourth bedroom, making it an excellent option for growing families, first-time buyers, or those needing extra space. The main level offers a bright eat-in kitchen, a spacious living and dining area, and a convenient half bath. Upstairs, you'll find three comfortable bedrooms and a full bathroom. The fully finished basement adds even more living space with a cozy family room, den/office, laundry area, utility room, and plenty of storage. Large windows throughout the home fill every room with natural light while showcasing beautiful views overlooking the town and the ocean. The attached garage adds everyday convenience, and outdoor enthusiasts will appreciate the direct access to nearby ATV and snowmobile trails. Ideally located just minutes from downtown Stephenville, the hospital, schools, shopping, and other amenities, this home offers both comfort and convenience. The fridge, stove, dishwasher, washer, and dryer are all included, making this home move-in ready. Call today for more information or to schedule your private viewing or virtual tour!
Pending
C$250,000
81 Maryland Drive, Stephenville, NL A2N2V7
3beds
2,016sqft
Townhouse, Duplex, Multi Family, Single Family Residence
Built in 1955
-- sqft lot
$-- Zestimate®
C$124/sqft
C$-- HOA
What's special
Bright eat-in kitchenFully finished basementCozy family roomLaundry areaPlenty of storageNatural lightAttached garage
- 56 days
- 46
- 0
Zillow last checked:
Listing updated:
Listed by:
Juliana King,
Royal LePage NL Realty-Stephenville
Source: Newfoundland and Labrador AR,MLS®#: 1299865
Facts & features
Interior
Bedrooms & bathrooms
- Bedrooms: 3
- Bathrooms: 2
- Full bathrooms: 1
- 1/2 bathrooms: 1
Bedroom
- Level: Second
- Area: 109.08 Square Feet
- Dimensions: 10.8 x 10.1
Bedroom
- Level: Second
- Area: 150.12 Square Feet
- Dimensions: 10.8 x 13.9
Bedroom
- Level: Second
- Area: 118.32 Square Feet
- Dimensions: 10.2 x 11.6
Bathroom
- Level: Main
Bathroom
- Level: Second
Den
- Level: Basement
- Area: 108.75 Square Feet
- Dimensions: 12.5 x 8.7
Dining room
- Level: Main
- Area: 152.95 Square Feet
- Dimensions: 13.3 x 11.5
Kitchen
- Level: Main
- Area: 152.28 Square Feet
- Dimensions: 10.8 x 14.10
Laundry
- Level: Basement
- Area: 96.05 Square Feet
- Dimensions: 8.5 x 11.3
Living room
- Level: Main
- Area: 127.69 Square Feet
- Dimensions: 11.3 x 11.3
Living room
- Level: Basement
- Area: 199.09 Square Feet
- Dimensions: 20.11 x 9.9
Porch
- Level: Main
- Area: 16.79 Square Feet
- Dimensions: 7.3 x 2.3
Heating
- Forced Air, Oil
Appliances
- Included: Dishwasher, Refrigerator, Stove, Washer, Dryer
Features
- Flooring: Cushion/Tile/Lino, Hardwood, Laminate
- Windows: Window Coverings
- Basement: Full
Interior area
- Total structure area: 2,016
- Total interior livable area: 2,016 sqft
Property
Parking
- Parking features: Attached, Single
- Has garage: Yes
- Has uncovered spaces: Yes
Features
- Patio & porch: Patio(s) and Deck(s)
- Has view: Yes
- View description: Ocean
- Has water view: Yes
- Water view: Ocean,Year Round Road Access
Lot
- Size: 648 Square Feet
- Dimensions: 648 SQ.M.
- Features: Other, Landscaped, Rear Yard Access (Vechicle), Recreation Nearby, Under 0.5 Acres
Details
- Zoning description: Residential
Construction
Type & style
- Home type: MultiFamily
- Property subtype: Townhouse, Duplex, Multi Family, Single Family Residence
- Attached to another structure: Yes
Materials
- Vinyl Siding
- Foundation: Fully Developed, Concrete Perimeter
- Roof: Shingle - Asphalt
Condition
- Year built: 1955
Utilities & green energy
- Sewer: Public Sewer
- Water: Public
- Utilities for property: Cable Connected, Electricity Connected, High Speed Internet, Phone Connected
Community & HOA
Location
- Region: Stephenville
Financial & listing details
- Price per square foot: C$124/sqft
- Date on market: 7/4/2026
Price history
Price history is unavailable.
Public tax history
Tax history is unavailable.
Climate risks
Neighborhood: A2N
Nearby schools
GreatSchools rating
No schools nearby
We couldn't find any schools near this home.
Schools provided by the listing agent
- District: Western South
Source: Newfoundland and Labrador AR. This data may not be complete. We recommend contacting the local school district to confirm school assignments for this home.

Similar homes
- C$229,0003 bd2 ba1.5k sqft23 Georgia Loop, Stephenville, NL A2N2T9For Sale
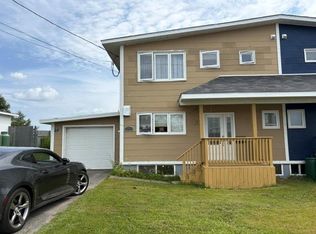 MLS ID #1301236, Deborah Humber, Century 21 Seller`s Choice Inc.. Newfoundland and Labrador AR
 - C$249,0004 bd2 ba2.1k sqft5 St Clare Avenue, Stephenville, NL A2N1N3For Sale
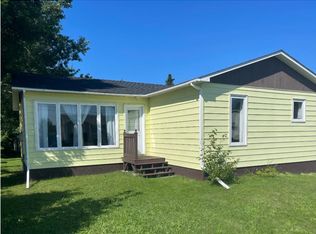 MLS ID #1302465, Dana Rose, Royal LePage NL Realty-Stephenville. Newfoundland and Labrador AR
 - C$309,0004 bd2 ba1.5k sqft42 Hillview Avenue, Stephenville, NL A2N1T1New Construction
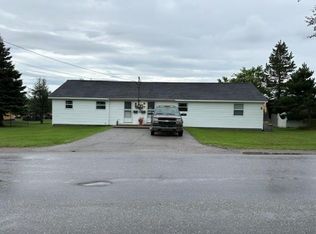 MLS ID #1302292, Deborah Humber, Century 21 Seller`s Choice Inc.. Newfoundland and Labrador AR
 - C$269,0004 bd2 ba2.2k sqft4-6 Mountain Road, Stephenville, NL A2N2J3For Sale
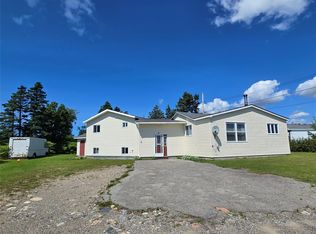 MLS ID #1296748, Dana Rose, Royal LePage NL Realty-Stephenville. Newfoundland and Labrador AR
