Welcome to Skyview in Charming Walker, Minnesota! This delightful SINGLE-LEVEL living townhome is ideally located within easy walking distance to downtown shops, restaurants, taverns, and the city park. Just a block away from the school, public library and community center, this home is perfectly situated for convenience and comfort. This “Log Homes of Minnesota” home features an open-concept living area with a well-appointed kitchen. The living room is warm and inviting, complete with a gas fireplace adorned with a hand-scribed log mantel. Enjoy the added benefits of main floor laundry and in-floor heating throughout for cozy living year-round. Step out from the dining area onto a charming patio, perfect for outdoor relaxation. The primary bedroom suite offers a private bath with a large walk-in shower and a walk-in closet. Two additional bedrooms and a full bath ensure ample space for family or guests. The home also boasts a heated double attached garage with floor drains and, for your convenience, Skyview takes care of snow removal and lawn mowing, making life a little easier. Outdoor enthusiasts will love the location, with both the Heartland Trail and Paul Bunyan Trail intersecting in Walker, offering excellent options for biking, hiking, and snowmobiling adventures. Don’t miss out on the opportunity to become part of the friendly, welcoming community of Walker!
Closed
$400,000
533 Northwoods Cir S, Walker, MN 56484
3beds
1,679sqft
(TH) Side x Side
Built in 2006
435 Square Feet Lot
$412,000 Zestimate®
$238/sqft
$2,121 Estimated rent
Home value
$412,000
Estimated sales range
Not available
$2,121/mo
Zestimate® history
Owner options
List your home for rent
$2,121/mo
Rent Zestimate®
Find your next renter with Zillow Rental Manager. Plus, with online applications, you can quickly screen prospective tenants – for free.
$2,121/mo
Rent Zestimate®
Refinance and save
$2,612/mo
Est. payment
Refinancing to a lower rate could help reduce your monthly payments and save thousands over the life of the loan.
$2,612/mo
Est. payment
Explore your selling options
Work with a Zillow partner agent
Leverage their expertise and Zillow's premium Showcase listings to get your home seen by more buyers.
Get startedList with your own agent
Get your home in front of millions of buyers by listing it on Zillow.
Learn how to do itSell it yourself
Take full control of how buyers see your home on Zillow by listing For Sale by Owner (FSBO).
List your homeWhat's special
Charming patioSingle-level livingHeated double attached garageWell-appointed kitchenMain floor laundryIn-floor heatingWalk-in closet
Zillow last checked:
Listing updated:
Listed by:
Heather Hauser 218-760-3007,
Bill Hansen Realty/Walker,
Mitchell A. Jorgenson 320-248-9478
Bought with:
Jordan Fevold
Bill Hansen Realty/Longville
Chelsea Fevold
Source: NorthstarMLS as distributed by MLS GRID,MLS#: 6682428
Facts & features
Interior
Bedrooms & bathrooms
- Bedrooms: 3
- Bathrooms: 2
- Full bathrooms: 2
Bathroom
- Description: Full Primary,Private Primary,Main Floor Full Bath
Dining room
- Description: Kitchen/Dining Room
Heating
- Dual Fuel/Off Peak, Forced Air, Fireplace(s), In-Floor Heating
Cooling
- Central Air
Appliances
- Included: Dishwasher, Dryer, Electric Water Heater, Exhaust Fan, Microwave, Range, Refrigerator, Stainless Steel Appliance(s), Washer
- Laundry: Electric Dryer Hookup, Laundry Closet, Main Level, Washer Hookup
Features
- Has basement: No
- Number of fireplaces: 1
- Fireplace features: Gas, Living Room
Interior area
- Total structure area: 1,679
- Total interior livable area: 1,679 sqft
- Finished area above ground: 1,679
- Finished area below ground: 0
Property
Parking
- Total spaces: 2
- Parking features: Attached, Asphalt, Floor Drain, Garage Door Opener, Heated Garage, Insulated Garage
- Attached garage spaces: 2
- Has uncovered spaces: Yes
- Details: Garage Dimensions (24x24)
Accessibility
- Accessibility features: No Stairs External, No Stairs Internal
Features
- Levels: One
- Stories: 1
- Patio & porch: Patio
Lot
- Size: 435 Square Feet
- Dimensions: 55 x 92 x 55 x 92
Details
- Foundation area: 1679
- Parcel number: 963700115
- Zoning description: Residential-Multi-Family
Construction
Type & style
- Home type: Townhouse
- Property subtype: (TH) Side x Side
- Attached to another structure: Yes
Materials
- Log
- Foundation: Slab
- Roof: Age Over 8 Years,Asphalt,Pitched
Condition
- New construction: No
- Year built: 2006
Utilities & green energy
- Gas: Electric, Propane
- Sewer: City Sewer/Connected
- Water: City Water/Connected
Community & HOA
Community
- Subdivision: Skywater Twnhs
HOA
- Has HOA: Yes
- Services included: Lawn Care, Other, Professional Mgmt, Snow Removal
- HOA fee: $250 monthly
- HOA name: Bev Meyer
- HOA phone: 218-330-8035
Location
- Region: Walker
Financial & listing details
- Price per square foot: $238/sqft
- Tax assessed value: $362,600
- Annual tax amount: $574
- Date on market: 3/12/2025
- Cumulative days on market: 2 days
Price history
| Date | Event | Price |
|---|---|---|
| 4/18/2025 | Sold | $400,000+8.1%$238/sqft |
Source:  NorthstarMLS as distributed by MLS GRID #6682428 Report a problem NorthstarMLS as distributed by MLS GRID #6682428 Report a problem | ||
| 3/18/2025 | Pending sale | $369,900$220/sqft |
Source: NorthstarMLS as distributed by MLS GRID #6682428 Report a problem | ||
| 3/14/2025 | Listing removed | $369,900$220/sqft |
Source: NorthstarMLS as distributed by MLS GRID #6682428 Report a problem | ||
| 3/12/2025 | Listed for sale | $369,900+37.1%$220/sqft |
Source: NorthstarMLS as distributed by MLS GRID #6682428 Report a problem | ||
| 11/8/2017 | Sold | $269,900+6.3%$161/sqft |
Source: NorthstarMLS as distributed by MLS GRID #4834829 Report a problem | ||
| 10/17/2013 | Sold | $254,000-5.9%$151/sqft |
Source:  Lake Superior Area Realtors as distributed by MLS GRID #2038210 Report a problem Lake Superior Area Realtors as distributed by MLS GRID #2038210 Report a problem | ||
| 5/11/2013 | Listed for sale | $270,000+3.8%$161/sqft |
Source: Bill Hansen Realty #4365407 Report a problem | ||
| 7/20/2007 | Sold | $260,000$155/sqft |
Source: Public Record Report a problem | ||
Public tax history
| Year | Property taxes | Tax assessment |
|---|---|---|
| 2025 | $514 -10.5% | $362,600 |
| 2024 | $574 -4.7% | $362,600 |
| 2023 | $602 | $362,600 -0.1% |
| 2022 | -- | $362,800 +34% |
| 2021 | -- | $270,800 -1% |
| 2020 | $66 -97.8% | $273,500 +7.3% |
| 2019 | $3,064 +7.3% | $255,000 +9.3% |
| 2018 | $2,856 -20.2% | $233,200 |
| 2017 | $3,580 | $233,200 |
| 2016 | $3,580 | -- |
| 2015 | $3,580 +8.5% | -- |
| 2014 | $3,300 +22.4% | -- |
| 2013 | $2,696 | -- |
| 2012 | -- | -- |
| 2009 | $2,464 +1.1% | $237,200 -1.2% |
| 2008 | $2,438 | $240,000 |
Find assessor info on the county website
Neighborhood: 56484
Nearby homes
- $332,4003 bd-- ba1.6k sqft537 Northwoods Cir S, Walker, MN 56484Off Market
- $390,8003 bd2 ba1.6k sqft525 Northwoods Cir S, Walker, MN 56484Off Market
- $449,0003 bd2 ba1.6k sqft521 Northwoods Cir S, Walker, MN 56484Pending
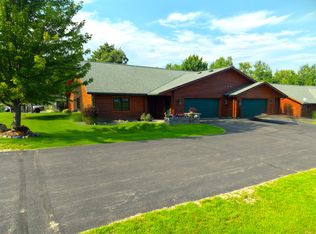
- $383,6003 bd2 ba1.6k sqft545 Northwoods Cir S, Walker, MN 56484Off Market

- $246,9003 bd1 ba1.1k sqft503 2nd St S, Walker, MN 56484Off Market
- $384,6003 bd2 ba1.6k sqft549 Northwoods Cir S, Walker, MN 56484Off Market
- $409,8003 bd2 ba1.6k sqft557 Northwoods Cir S, Walker, MN 56484Off Market
- $335,0003 bd2 ba1.6k sqft561 Northwoods Cir S, Walker, MN 56484Sold
Nearby schools
GreatSchools rating
- 4/10W.H.A. Elementary SchoolGrades: PK-6Distance: 0.2 mi
- 4/10Walker-Hackensack-Akeley Sec.Grades: 7-12Distance: 0.1 mi


Get pre-qualified for a loan
At Zillow Home Loans, we can pre-qualify you in as little as 5 minutes with no impact to your credit score.An equal housing lender. NMLS #10287.
- Minnesota
- Cass County
- Walker
- 56484
- 533 Northwoods Cir S
Nearby cities
Nearby zip codes
Other Walker Topics
