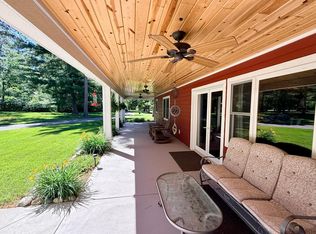
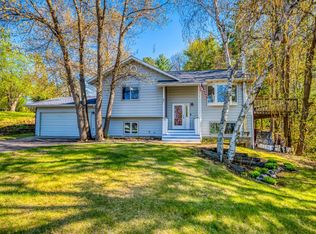
Don't miss this rare opportunity to own one of Walker's most desirable townhomes! Homes in this beautifully maintained community rarely become available, and there's often a waiting list to move in.
Enjoy the stunning park-like setting featuring meticulously maintained grounds, a large pond with a beautiful fountain at the center of the development, and a peaceful atmosphere that's hard to find.
The location couldn't be better! You'll be just:
Blocks from downtown Walker
Directly across from the Walker High School football field
One block from the new Walker Library
Two blocks from the Walker Community Center
This move-in-ready home has been extensively updated, including:
New exterior stain
New garage door
New furnace
New central air conditioner
New water softener
Speed Queen washer & dryer
All log chinking professionally redone
New carpet
New patio door
And many more thoughtful updates!
With all the major improvements already completed, this home is ready to provide years of low-maintenance living. Everything has been done so you can simply move in and enjoy.
If you've been waiting for an opportunity to own in this sought-after community, this is your chance. Schedule your private showing today before this exceptional home is gone!
Pending
$449,000
521 Northwoods Cir S, Walker, MN 56484
3beds
1,679sqft
:
Get pre-qualified$3,006/mo
Twin Home
Built in 2006
5,111 Square Feet Lot
$453,600 Zestimate®
$267/sqft
$283/mo HOA
What's special
- 18 days |
- 193 |
- 4 |
Zillow last checked:
Listing updated:
Listed by:
Nathan Young 218-851-9949,
Bill Hansen Realty/Walker
Source: NorthstarMLS as distributed by MLS GRID,MLS#: 7105980
Facts & features
Interior
Bedrooms & bathrooms
- Bedrooms: 3
- Bathrooms: 2
- 3/4 bathrooms: 2
Bathroom
- Description: 3/4 Primary,Main Floor 3/4 Bath
Dining room
- Description: Breakfast Bar,Kitchen/Dining Room
Heating
- Forced Air
Cooling
- Central Air
Appliances
- Included: Dishwasher, Dryer, Freezer, Gas Water Heater, Microwave, Range, Refrigerator, Washer
- Laundry: Laundry Room, Main Level
Features
- Basement: None
- Number of fireplaces: 2
Interior area
- Total structure area: 1,679
- Total interior livable area: 1,679 sqft
- Finished area above ground: 1,679
- Finished area below ground: 0
Property
Parking
- Total spaces: 2
- Parking features: Attached, Concrete, Garage, Garage Door Opener, Insulated Garage
- Attached garage spaces: 2
- Has uncovered spaces: Yes
Accessibility
- Accessibility features: No Stairs External, No Stairs Internal
Features
- Levels: One
- Stories: 1
- Patio & porch: Covered, Rear Porch
Lot
- Size: 5,111 Square Feet
- Dimensions: 92.25 x 55.41
Details
- Foundation area: 1679
- Parcel number: 963700105
- Zoning description: Residential-Single Family
Construction
Type & style
- Home type: SingleFamily
- Property subtype: Twin Home
- Attached to another structure: Yes
Materials
- Log
- Roof: Age Over 8 Years,Architectural Shingle
Condition
- New construction: No
- Year built: 2006
Utilities & green energy
- Electric: Power Company: Minnesota Power
- Gas: Natural Gas
- Sewer: City Sewer/Connected
- Water: City Water/Connected
Community & HOA
Community
- Subdivision: Skywater Twnhs
HOA
- Has HOA: Yes
- Services included: Lawn Care, Other, Snow Removal
- HOA fee: $3,400 annually
- HOA name: Skywater Townhome Assn. - Beverly Meyer
- HOA phone: 218-330-8035
Location
- Region: Walker
Financial & listing details
- Price per square foot: $267/sqft
- Tax assessed value: $357,900
- Annual tax amount: $2,694
- Date on market: 7/8/2026
- Road surface type: Paved
Estimated market value
$453,600
$431,000 - $476,000
$1,956/mo
Price history
| Date | Event | Price |
|---|---|---|
| 7/10/2026 | Pending sale | $449,000+95.2%$267/sqft |
Source:  NorthstarMLS as distributed by MLS GRID #7105980 Report a problem NorthstarMLS as distributed by MLS GRID #7105980 Report a problem | ||
| 10/4/2016 | Sold | $230,000-4.1%$137/sqft |
Source: NorthstarMLS as distributed by MLS GRID #4701153 Report a problem | ||
| 9/15/2016 | Pending sale | $239,900$143/sqft |
Source: Coldwell Banker Cedar Point Realty #4701153 Report a problem | ||
| 7/18/2016 | Price change | $239,900-7.7%$143/sqft |
Source: Coldwell Banker Cedar Point Realty #4701153 Report a problem | ||
| 6/28/2016 | Listed for sale | $259,900$155/sqft |
Source: Coldwell Banker Cedar Point Realty #4701153 Report a problem | ||
| 4/20/2016 | Listing removed | $259,900$155/sqft |
Source: Coldwell Banker Cedar Point Realty #4701153 Report a problem | ||
| 4/13/2016 | Listed for sale | $259,900-8.5%$155/sqft |
Source: Coldwell Banker Cedar Point Realty #4701153 Report a problem | ||
| 7/31/2008 | Sold | $284,000$169/sqft |
Source:  Lake Superior Area Realtors as distributed by MLS GRID #1769652 Report a problem Lake Superior Area Realtors as distributed by MLS GRID #1769652 Report a problem | ||
Public tax history
| Year | Property taxes | Tax assessment |
|---|---|---|
| 2025 | $2,882 -11.6% | $357,900 |
| 2024 | $3,260 -4.6% | $357,900 |
| 2023 | $3,416 +14.1% | $357,900 -0.1% |
| 2022 | $2,994 -1.8% | $358,400 +34.6% |
| 2021 | $3,048 -2.1% | $266,300 -1% |
| 2020 | $3,114 -1.8% | $268,900 +7.3% |
| 2019 | $3,172 +5.7% | $250,500 +9.2% |
| 2018 | $3,000 -3.8% | $229,300 |
| 2017 | $3,120 | $229,300 |
| 2016 | $3,120 | -- |
| 2015 | $3,120 -3.6% | -- |
| 2014 | $3,238 +22.5% | -- |
| 2013 | $2,644 | -- |
| 2012 | -- | -- |
| 2009 | -- | $232,900 -5% |
| 2008 | -- | $245,100 |
Find assessor info on the county website
Monthly payment
Est. payment
Payment breakdown
Explore the cost of this home by adjusting the details. Changes won't be saved.Climate risks
Neighborhood: 56484
Nearby schools
GreatSchools rating
- 4/10W.H.A. Elementary SchoolGrades: PK-6Distance: 0.2 mi
- 4/10Walker-Hackensack-Akeley Sec.Grades: 7-12Distance: 0.1 mi
- $392,8003 bd2 ba1.6k sqft525 Northwoods Cir S, Walker, MN 56484Off Market
- $400,0003 bd2 ba1.6k sqft533 Northwoods Cir S, Walker, MN 56484Sold

- $246,9003 bd1 ba1.1k sqft503 2nd St S, Walker, MN 56484Off Market
- $328,8003 bd-- ba1.6k sqft537 Northwoods Cir S, Walker, MN 56484Off Market
- $385,7003 bd2 ba1.6k sqft545 Northwoods Cir S, Walker, MN 56484Off Market
- $388,5003 bd2 ba1.6k sqft549 Northwoods Cir S, Walker, MN 56484Off Market
- $184,1003 bd1 ba1.5k sqft403 2nd St S, Walker, MN 56484Off Market
- $414,5003 bd2 ba1.6k sqft557 Northwoods Cir S, Walker, MN 56484Off Market
A local agent can set up tours, give advice and negotiate with sellers.
Similar homes
- $439,5003 bd3 ba1.5k sqft11326 Grouse Loop NW, Walker, MN 56484For Sale
 MLS ID #7101996, Rachel Hagge, Grimes Realty. NorthstarMLS as distributed by MLS GRID
 - $467,5003 bd3 ba1.7k sqft8376 Cedar Crest Loop NW, Walker, MN 56484For Sale
 MLS ID #7067878, Douglas Fuller, Better Homes and Gardens Real Estate First Choice. NorthstarMLS as distributed by MLS GRID
 - $--3 bd2 ba1.1k sqft8344 Onigum Rd NW, Walker, MN 56484Auction
 Auction.com 2
 - $300,0005 bd2 ba1.8k sqft101 Summit Ave W, Walker, MN 56484For Sale
 MLS ID #7077128, William Huffman, RE/MAX Results. NorthstarMLS as distributed by MLS GRID
 - $475,0003 bd3 ba1k sqft7938 Templer Point Dr NW, Walker, MN 56484For Sale By Owner
- $409,9002 bd2 ba1k sqft502 Cleveland Blvd W Unit 3203, Walker, MN 56484For SaleMLS ID #7030713, Christopher Cullen, Coldwell Banker Realty. NorthstarMLS as distributed by MLS GRID
- $409,9003 bd2 ba1.3k sqft121 Ridgeway Path, Walker, MN 56484New ConstructionMLS ID #7097200, Sarah Morrison, Kurilla Real Estate LTD. NorthstarMLS as distributed by MLS GRID
- $434,9003 bd2 ba1.9k sqft7298 Sweetbrier Trl NW, Akeley, MN 56433For SaleMLS ID #7088027, Sarah Morrison, Kurilla Real Estate LTD. NorthstarMLS as distributed by MLS GRID
- $325,0002 bd2 ba1.2k sqft5870 Fledgling Way NW, Walker, MN 56484For SaleMLS ID #7097531, Morgan Gohn, Cedar Point Realty. NorthstarMLS as distributed by MLS GRID
- $339,0003 bd2 ba1.4k sqft4488 Agency Bay Rd NW, Walker, MN 56484For SaleMLS ID #6802118, Jordan Fevold, Bill Hansen Realty/Longville. NorthstarMLS as distributed by MLS GRID
- $379,9002 bd1 ba1.2k sqft10538 Minnesota Island Lndg NW, Walker, MN 56484For SaleMLS ID #7071607, Chad Schwendeman, eXp Realty. NorthstarMLS as distributed by MLS GRID
- $324,9003 bd2 ba1.4k sqft6220 Rolling Ridge Ln NW, Walker, MN 56484For SaleMLS ID #6799803, Susan Ostlund, Cedar Point Realty. NorthstarMLS as distributed by MLS GRID
- $299,0003 bd2 ba1.5k sqft9793 State 371 NW, Walker, MN 56484For SaleMLS ID #7059214, Kirsten Wittmann, Cedar Point Realty. NorthstarMLS as distributed by MLS GRID
- $349,9004 bd2 ba2.2k sqft8378 Onigum Rd NW, Walker, MN 56484New ConstructionMLS ID #7070814, Linda Kaiser, Cedar Point Realty. NorthstarMLS as distributed by MLS GRID
- $539,9003 bd3 ba2.3k sqft204 2nd St N, Brainerd, MN 56401For SaleMLS ID #7079378, Joseph Arndt, Cedar Point Realty. NorthstarMLS as distributed by MLS GRID
- $460,0002 bd2 ba1.1k sqft10121 Mounds Point Dr NW, Cass Lake, MN 56633For SaleMLS ID #7060407, Maureen A. Rief, Coldwell Banker Realty. NorthstarMLS as distributed by MLS GRID
- $237,9002 bd1 ba933 sqft506 7th St S, Walker, MN 56484For SaleMLS ID #7051072, Cindy K Reit-Erickson, NextHome Horizons. NorthstarMLS as distributed by MLS GRID
- $299,9003 bd2 ba1.6k sqft8374-8376 Onigum Rd NW, Walker, MN 56484For SaleMLS ID #7070895, Linda Kaiser, Cedar Point Realty. NorthstarMLS as distributed by MLS GRID
- $325,0002 bd2 ba1.3k sqft5211 Ninebark Ct NW, Walker, MN 56484For SaleMLS ID #7021572, Kerby & Cristina Real Estate Experts, RE/MAX Results. NorthstarMLS as distributed by MLS GRID
- $269,9002 bd1 ba920 sqft500 Cleveland Blvd W #2404, Walker, MN 56484For SaleMLS ID #7044346, Israel Moe, Cedar Point Realty. NorthstarMLS as distributed by MLS GRID
