Multiple Offers Received. Highest and Best Offer Deadline is 10:00PM Jan. 21st. Set in premier Heights Park on a quiet cul-de-sac. Lush Landscaping surrounds this meticulously maintained beauty where, once inside you’ll delight in a well-appointed floor plan. New LVP floors flow throughout while the recently renovated kitchen comes complete w timeless granite counters & new stainless appliances. Sizable family room could double as a 4th bedroom & features an office niche. Updated baths & double pane windows put the finishing touches inside. Out back to custom pavers that lead to the astonishing backyard oasis w the upmost privacy. The perfect space for entertaining, it boasts a custom 13 x 10 covered deck & fire pit area, Gabled carport that could be enclosed to create a garage, power driveway gate, & storage building w electric that could be modified into a detached home office. This home offers PVC plumbing, new roof (23), updated electrical panel, & more! Don't miss out!
Sold
Price Unknown
533 Parkview Ln, Richardson, TX 75080
3beds
2,052sqft
Single Family Residence
Built in 1962
9,104 Square Feet Lot
$528,400 Zestimate®
$--/sqft
$3,031 Estimated rent
Home value
$528,400
$497,000 - $565,000
$3,031/mo
Zestimate® history
Owner options
List your home for rent
$3,031/mo
Rent Zestimate®
Find your next renter with Zillow Rental Manager. Plus, with online applications, you can quickly screen prospective tenants – for free.
$3,031/mo
Rent Zestimate®
Refinance and save
Refinancing to a lower rate could help reduce your monthly payments and save thousands over the life of the loan.
Explore your selling options
Work with a Zillow partner agent
Leverage their expertise and Zillow's premium Showcase listings to get your home seen by more buyers.
Get startedList with your own agent
Get your home in front of millions of buyers by listing it on Zillow.
Learn how to do itSell it yourself
Take full control of how buyers see your home on Zillow by listing For Sale by Owner (FSBO).
List your homeWhat's special
Lush landscapingSizable family roomUpdated bathsNew lvp floors flowRenovated kitchenNew stainless appliancesDouble pane windows
Zillow last checked:
Listing updated:
Listed by:
Dan Washburn 0512782 214-477-1658,
Washburn Realty Group,LLC 214-477-1658
Bought with:
Rosie Humphrey
Ebby Halliday, REALTORS
Source: NTREIS,MLS#: 20510449
Facts & features
Interior
Bedrooms & bathrooms
- Bedrooms: 3
- Bathrooms: 2
- Full bathrooms: 2
Primary bedroom
- Features: En Suite Bathroom, Walk-In Closet(s)
- Dimensions: 14 x 11
Bedroom
- Dimensions: 13 x 10
Bedroom
- Dimensions: 13 x 11
Breakfast room nook
- Dimensions: 8 x 7
Dining room
- Dimensions: 9 x 8
Family room
- Dimensions: 21 x 17
Kitchen
- Features: Granite Counters, Pantry
- Dimensions: 18 x 8
Living room
- Dimensions: 17 x 12
Utility room
- Dimensions: 7 x 6
Heating
- Central, Natural Gas
Cooling
- Central Air, Ceiling Fan(s)
Appliances
- Included: Some Gas Appliances, Dishwasher, Electric Oven, Disposal, Gas Range, Microwave, Plumbed For Gas
- Laundry: Washer Hookup, Electric Dryer Hookup, Laundry in Utility Room, Stacked
Features
- Built-in Features, Decorative/Designer Lighting Fixtures, Granite Counters, High Speed Internet, Pantry, Cable TV
- Flooring: Carpet, Luxury Vinyl Plank, Tile
- Has basement: No
- Has fireplace: No
Interior area
- Total interior livable area: 2,052 sqft
Property
Parking
- Total spaces: 1
- Parking features: Additional Parking, Alley Access, Detached Carport, See Remarks
- Carport spaces: 1
Features
- Levels: One
- Stories: 1
- Patio & porch: Front Porch, See Remarks, Covered, Deck
- Exterior features: Deck, Lighting, Outdoor Living Area, Rain Gutters, Storage
- Pool features: None
- Fencing: Back Yard,Gate,Privacy,Wood
Lot
- Size: 9,104 Square Feet
- Features: Cul-De-Sac, Interior Lot, No Backyard Grass, Sprinkler System
Details
- Additional structures: Shed(s), See Remarks, Storage, Workshop
- Parcel number: 42126500040150000
Construction
Type & style
- Home type: SingleFamily
- Architectural style: Detached
- Property subtype: Single Family Residence
Materials
- Brick
- Foundation: Slab
- Roof: Composition
Condition
- Year built: 1962
Utilities & green energy
- Sewer: Public Sewer
- Water: Public
- Utilities for property: Electricity Connected, Natural Gas Available, Sewer Available, Separate Meters, Water Available, Cable Available
Community & HOA
Community
- Features: Curbs, Sidewalks
- Subdivision: Parkview Estates
HOA
- Has HOA: No
Location
- Region: Richardson
Financial & listing details
- Tax assessed value: $489,420
- Annual tax amount: $8,355
- Date on market: 1/18/2024
- Cumulative days on market: 4 days
- Electric utility on property: Yes
Price history
| Date | Event | Price |
|---|---|---|
| 2/19/2024 | Sold | -- |
Source: NTREIS #20510449 Report a problem | ||
| 1/27/2024 | Pending sale | $474,500$231/sqft |
Source: NTREIS #20510449 Report a problem | ||
| 1/22/2024 | Contingent | $474,500$231/sqft |
Source: NTREIS #20510449 Report a problem | ||
| 1/18/2024 | Listed for sale | $474,500$231/sqft |
Source: NTREIS #20510449 Report a problem | ||
Public tax history
| Year | Property taxes | Tax assessment |
|---|---|---|
| 2025 | $4,745 +153% | $489,420 |
| 2024 | $1,876 +6.8% | $489,420 +31.8% |
| 2023 | $1,756 -2.5% | $371,440 |
| 2022 | $1,801 +3.9% | $371,440 +40.4% |
| 2021 | $1,735 -1.9% | $264,620 |
| 2020 | $1,767 +11% | $264,620 +7.7% |
| 2019 | $1,593 -0.4% | $245,700 |
| 2018 | $1,600 -48.1% | $245,700 +4% |
| 2017 | $3,083 +3.4% | $236,150 +17.5% |
| 2016 | $2,982 -17.1% | $200,960 +8.9% |
| 2015 | $3,598 | $184,460 +15.2% |
| 2014 | $3,598 | $160,150 |
| 2013 | -- | -- |
| 2012 | -- | -- |
| 2011 | -- | -- |
| 2010 | -- | -- |
| 2009 | -- | -- |
| 2008 | -- | -- |
| 2007 | -- | -- |
| 2005 | -- | -- |
| 2004 | -- | -- |
| 2003 | -- | -- |
| 2002 | -- | -- |
| 2001 | -- | -- |
Find assessor info on the county website
Neighborhood: Heights Park
Nearby homes
- $422,7003 bd2 ba1.8k sqft531 Parkview Ln, Richardson, TX 75080Off Market
- $413,5004 bd2 ba1.7k sqft535 Parkview Ln, Richardson, TX 75080Off Market
- $534,6003 bd2 ba1.7k sqft529 Parkview Ln, Richardson, TX 75080Off Market
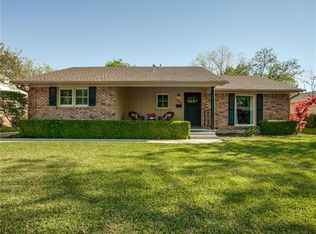
- $588,6004 bd3 ba2.3k sqft532 Winchester Dr, Richardson, TX 75080Off Market

- $498,6004 bd3 ba1.8k sqft534 Winchester Dr, Richardson, TX 75080Off Market
- $434,6003 bd2 ba1.7k sqft530 Winchester Dr, Richardson, TX 75080Off Market
- $476,3003 bd2 ba1.6k sqft532 Parkview Ln, Richardson, TX 75080Off Market
- $450,0003 bd2 ba2.1k sqft530 Parkview Ln, Richardson, TX 75080For Sale
Nearby schools
GreatSchools rating
- 6/10Richardson Heights Elementary SchoolGrades: PK-6Distance: 0.6 mi
- 7/10Richardson West Junior High SchoolGrades: 7-8Distance: 1.3 mi
- 6/10Richardson High SchoolGrades: 9-12Distance: 1.4 mi
Schools provided by the listing agent
- Elementary: Richardson Heights
- High: Richardson
- District: Richardson ISD
Source: NTREIS. This data may not be complete. We recommend contacting the local school district to confirm school assignments for this home.
Get a cash offer in 3 minutes
Find out how much your home could sell for in as little as 3 minutes with a no-obligation cash offer.
Estimated market value
$528,400
Get a cash offer in 3 minutes
Find out how much your home could sell for in as little as 3 minutes with a no-obligation cash offer.
Estimated market value
$528,400
- Texas
- Dallas County
- Richardson
- 75080
- Heights Park
- 533 Parkview Ln
Nearby cities
Nearby neighborhoods
Nearby zip codes
Other Richardson Topics
