Nestled in the desirable Wailuku Heights neighborhood, this custom-designed 5-bedroom, 3.5-bath home offers a spacious floor plan, abundant natural light, and a private setting with ocean and West Maui Mountain views. Designed to maximize light and flow, the home features expansive windows, generous living spaces, and a functional layout. The floor plan includes a junior suite with a private bath, providing flexibility for guests or multigenerational living. The primary suite features a soaking tub, walk-in shower, and ample space to relax. The covered lanai is positioned to enjoy ocean views, mountain vistas, and Maui's year-round indoor-outdoor lifestyle, making it ideal for dining, entertaining, or simply taking in the surroundings. A side-entry 3 car garage offers generous parking, storage, and workspace while maintaining the home's curb appeal. Situated on approximately 11,499 land sqft, this Wailuku Heights residence combines thoughtful design, versatile living spaces, and a sought-after location near Central Maui conveniences, including shopping, dining, schools, parks, and medical facilities.
For sale
$1,975,000
533 Polulani Dr, Wailuku, HI 96793
5beds
4baths
2,469sqft
:
Get pre-qualified$10,403/mo
Single Family Residence, Residential
Built in 2019
0.26 Acres Lot
$-- Zestimate®
$800/sqft
$-- HOA
What's special
Functional layoutSpacious floor planAbundant natural lightGenerous living spacesExpansive windows
- 18 days |
- 1,230 |
- 86 |
Likely to sell faster than
Zillow last checked:
Listing updated:
Listed by:
Tamara O S Akiona RS-86300 Cell:808-264-1471,
Island Sotheby's International Realty(W),
Ethan Kaleiopu RS-80259 808-269-8033,
Island Sotheby's International Realty(W)
Source: RAM,MLS#: 410313
Facts & features
Interior
Bedrooms & bathrooms
- Bedrooms: 5
- Bathrooms: 4
Appliances
- Included: Dishwasher, Disposal, Dryer, Microwave, Range, Refrigerator, Solar Hot Water, Washer
Features
- Ceiling Fan(s)
- Has fireplace: No
Interior area
- Total structure area: 2,469
- Total interior livable area: 2,469 sqft
Property
Parking
- Total spaces: 3
- Parking features: Garage
- Garage spaces: 3
Features
- Levels: Two
- Stories: 2
- Has view: Yes
- View description: Mountain/Ocean
- Has water view: Yes
- Water view: Mountain/Ocean
- Waterfront features: None
Lot
- Size: 0.26 Acres
- Topography: Gentle Slope
Details
- Parcel number: 2350140180000
- Zoning: R-3
- Zoning description: Residential
Construction
Type & style
- Home type: SingleFamily
- Property subtype: Single Family Residence, Residential
Materials
- Foundation: Pillar/Post/Pier
- Roof: Shingle
Condition
- Year built: 2019
- Major remodel year: 2026
Utilities & green energy
- Electric: Underground
- Water: Public
- Utilities for property: TV Cable
Community & HOA
Community
- Security: Smoke Detector(s)
- Subdivision: Wailuku Heights
Location
- Region: Wailuku
Financial & listing details
- Price per square foot: $800/sqft
- Tax assessed value: $1,897,100
- Annual tax amount: $2,679
- Date on market: 7/21/2026
- Electric utility on property: Yes
- Road surface type: Paved
Estimated market value
Not available
Estimated sales range
Not available
Not available
Price history
| Date | Event | Price |
|---|---|---|
| 7/21/2026 | Listed for sale | $1,975,000+527%$800/sqft |
Source:  RAM #410313 Report a problem RAM #410313 Report a problem | ||
| 3/21/2016 | Sold | $315,000-4.5%$128/sqft |
Source: RAM #367317 Report a problem | ||
| 3/5/2016 | Pending sale | $330,000$134/sqft |
Source: Delmore Realty #367317 Report a problem | ||
| 11/28/2015 | Listed for sale | $330,000-7%$134/sqft |
Source: Delmore Realty #367317 Report a problem | ||
| 1/19/2014 | Listing removed | $355,000$144/sqft |
Source: Delmore Realty #355279 Report a problem | ||
| 2/22/2013 | Listed for sale | $355,000-2.7%$144/sqft |
Source: Delmore Realty #355279 Report a problem | ||
| 1/22/2012 | Listing removed | $365,000$148/sqft |
Source: Delmore Realty #346840 Report a problem | ||
| 2/6/2011 | Listed for sale | $365,000$148/sqft |
Source: Delmore Realty #346840 Report a problem | ||
Public tax history
| Year | Property taxes | Tax assessment |
|---|---|---|
| 2025 | $2,680 +17.6% | $1,897,100 +23.3% |
| 2024 | $2,278 -2.5% | $1,539,000 +1.4% |
| 2023 | $2,336 -2.5% | $1,517,900 +9.4% |
| 2022 | $2,395 -10.7% | $1,388,100 +6.8% |
| 2021 | $2,682 -13.5% | $1,300,200 -1.9% |
| 2020 | $3,100 +84.4% | $1,325,900 +4.5% |
| 2019 | $1,681 | $1,268,800 +316.7% |
| 2018 | $1,681 +3.1% | $304,500 |
| 2017 | $1,630 +90.1% | -- |
| 2016 | $858 | $294,300 |
| 2015 | -- | $294,300 +3.6% |
| 2014 | $791 | $284,200 |
Find assessor info on the county website
Monthly payment
Est. payment
Payment breakdown
Explore the cost of this home by adjusting the details. Changes won't be saved.Climate risks
Neighborhood: 96793
Getting around
0 / 100
Car-DependentNearby schools
GreatSchools rating
- 4/10Puu Kukui Elementary SchoolGrades: PK-5Distance: 1.1 mi
- 6/10Iao Intermediate SchoolGrades: 6-8Distance: 1.8 mi
- 4/10Henry Perrine Baldwin High SchoolGrades: 9-12Distance: 2.6 mi
- $1,755,0004 bd8 ba3.1k sqft535 Polulani Dr, Wailuku, HI 96793Off Market
- $1,259,5004 bd3 ba1.9k sqft531 Polulani Dr, Wailuku, HI 96793Off Market
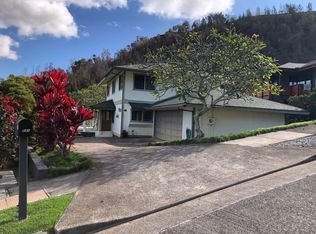
- $1,568,7003 bd7 ba2.4k sqft539 Polulani Dr, Wailuku, HI 96793Off Market

- $1,587,3005 bd3 ba2.9k sqft602 Kiekie Way, Wailuku, HI 96793Off Market
- $1,550,0003 bd2 ba1.8k sqft608 Kiekie Way, Wailuku, HI 96793Sold
- $1,583,7005 bd4 ba3.2k sqft532 Polulani Dr, Wailuku, HI 96793Off Market
- $---- bd-- ba-- sqft792 S Alu Rd, Wailuku, HI 96793Off Market
- $1,632,0003 bd3 ba1.7k sqft543 Polulani Dr, Wailuku, HI 96793Sold
A local agent can set up tours, give advice and negotiate with sellers.
A local lender can help you make sure your offer is ready when you are.
Similar homes
- $1,989,9704 bd3 ba3.1k sqft23 One Kea Pl, Wailuku, HI 96793For Sale
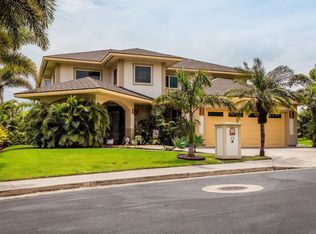 MLS ID #410002, Shelley Hefner RS-86511, Coldwell Banker Island Prop(S). RAM
 - $1,550,0003 bd3 ba1.8k sqft379 Maka Hou Loop, Wailuku, HI 96793For Sale
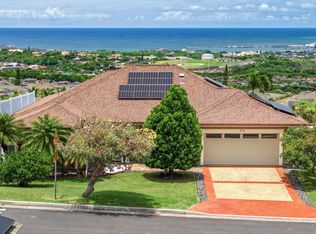 MLS ID #410458, Melanie Vitale RB-19645, eXp Realty. RAM
 - $1,675,0005 bd5 ba3.2k sqft29 Papakapu Pl, Wailuku, HI 96793For Sale
 MLS ID #408264, Rachel Ball Phillips RB-18465, Carol Ball & Assocs. RAM
 - $2,490,0004 bd3 ba3.6k sqft544 Iiwi Way, Wailuku, HI 96793For Sale
 MLS ID #409373, Kiakona Ordonez RS-88575, Keller Williams Realty Maui-Ka. RAM
 - $1,449,0004 bd4 ba2.5k sqft75 Moolu Cir, Wailuku, HI 96793For SaleMLS ID #409691, Evan Garces RS-84851, Keller Williams Realty Maui-Ka. RAM
- $1,199,0003 bd3 ba1.7k sqftVillas at Kehalani, Wailuku, HI 96793For SaleMLS ID #410456, Ron Silva RB-18675, Island Sotheby's International Realty(M). RAM
- $2,100,0003 bd3 ba2.9k sqft295 Liholiho St, Wailuku, HI 96793For SaleMLS ID #409088, Dave Futch RS-49802, Compass-W. RAM
- $1,398,0003 bd3 ba1.8k sqft486 Polulani Dr, Wailuku, HI 96793For SaleMLS ID #409509, Michelle Fernandez Cendana RB-24122, Berkshire Hathaway HI Isl Prop. RAM
- $1,695,0004 bd4 ba1.7k sqft140 River Rd, Wailuku, HI 96793For SaleMLS ID #410152, Josh Jerman RB-19728, Hawaii Life (W). RAM
- $1,450,0003 bd2 ba1.5k sqft160 Kilioopu St, Wailuku, HI 96793For SaleMLS ID #410299, Cathy A. Pellazar RS-59584, HomeSmart Island Homes. RAM
- $1,695,0005 bd3 ba1.9k sqft167 Lower Waiehu Beach Rd, Wailuku, HI 96793For SaleMLS ID #406777, Josh Jerman RB-19728, Hawaii Life (W). RAM
- $1,479,0004 bd4 ba1.9k sqft103 Ka Ikena Loop, Wailuku, HI 96793For SaleMLS ID #408421, Lara Schoeppner RS-83656, Keller Williams Realty Maui-Ka. RAM
- $1,650,0006 bd4 ba3.6k sqft10 Kamaiki Cir, Kahului, HI 96732For SaleMLS ID #410415, Roger R. Pleski RS-64819, Coldwell Banker Island Prop(S). RAM
- $1,485,0004 bd3 ba1.9k sqft35 Onekea Pl, Wailuku, HI 96793For SaleMLS ID #406985, Lara Schoeppner RS-83656, Keller Williams Realty Maui-Ka. RAM
- $2,395,0003 bd2 ba2.5k sqft18 Lahaole Pl, Wailuku, HI 96793For SaleMLS ID #409716, Gary J. Mooers RB-18535, Coldwell Banker Island Prop(S). RAM
- $1,599,0004 bd3 ba1.9k sqft1344 Hiahia St, Wailuku, HI 96793For SaleMLS ID #409641, Miranda C. DeSoto RB-18880, Maui No Ka Oi Properties. RAM
- $1,449,0003 bd2 ba1.8k sqft199 Puaehu St, Wailuku, HI 96793For SaleMLS ID #409635, Stephanie Dutcher RS-77749, Coldwell Banker Island Prop-Ku. RAM
- $1,200,0006 bd4 ba3.5k sqft2296 Mokuhau Rd, Wailuku, HI 96793For SaleMLS ID #410228, Cathy A. Pellazar RS-59584, HomeSmart Island Homes. RAM
- $1,200,0004 bd3 ba1.7k sqft119 Kaikai St, Wailuku, HI 96793For SaleMLS ID #410136, Ashley Correa RS-80689, Compass. RAM
- $1,374,0003 bd3 ba1.7k sqft100 Lili Lehua St, Wailuku, HI 96793For SaleMLS ID #408465, Aron Teuber RB-24046, Haleakala Realty, LLC. RAM
