Skip main navigation
Pending
  • $629,000

    533 SW Danbury Ln, Topeka, KS 66606

    4beds
    4,157sqft
    : 
    Loading
    Get pre-qualified
    Single Family Residence, Residential
    Built in 1950
    0.94 Acres Lot
    $-- Zestimate®
    $151/sqft
    $-- HOA

    What's special

    Master ensuite bathMany spacious roomsBeautiful formal diningFabulous gourmet kitchen
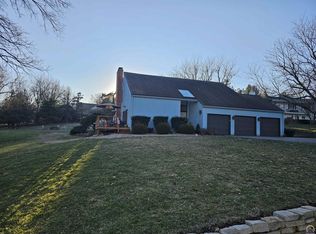
    Prospect Hills! Nestled in the trees is this wonderful four bedroom, three full baths, two half bath home that you must see! Step into the grand foyer with a winding staircase and roam the many spacious rooms that invite you to stay! The main floor has a beautiful formal dining and a fabulous gourmet kitchen and butlers pantry with a sub-zero freezer. This kitchen welcomes you with double ovens, gas cooktop, sub-zero refrigerator and a wine cooler for those summer parties. The upper level has 3 large bedrooms with a master ensuite bath and a balcony to drink your morning coffee. Need more room? There is a private ensuite over the garage. The fantastic amenity is the gorgeous back yard with a covered patio, fireplace, gas grill and a beautiful pool . The landscaping on the home is fabulous. Call today for your private showing.
    30 days
    |
    752
    |
    24
    |

    Zillow last checked:

    Listing updated:

    Listed by:

    Cathy McCoy 785-231-7752,

    Genesis, LLC, Realtors

    Source: Sunflower AOR as distributed by MLS GRID,MLS#: 245024MLS Logo

      Facts & features

      Interior

      Bedrooms & bathrooms
      • Bedrooms: 4
      • Bathrooms: 5
      • Full bathrooms: 3
      • 1/2 bathrooms: 2
      Rooms
      • Room types: Formal Living Room, Primary Bath, 1st Fl Half Bath
      Primary bedroom
      • Level: Upper
      • Area: 320
      • Dimensions: 20x16
      Bedroom 2
      • Level: Upper
      • Area: 266
      • Dimensions: 19x14
      Bedroom 3
      • Level: Upper
      • Area: 196
      • Dimensions: 14x14
      Bedroom 4
      • Level: Upper
      • Dimensions: 19x18 (over garage)
      Other
      • Level: Upper
      • Dimensions: 20x7 (no closet)
      Dining room
      • Level: Main
      • Area: 210
      • Dimensions: 15x14
      Family room
      • Level: Main
      • Area: 238
      • Dimensions: 17x14
      Great room
      • Level: Main
      • Dimensions: 19x10 (Bkfst Room)
      Kitchen
      • Level: Main
      • Dimensions: 25 x 17 + 13 x 8
      Laundry
      • Level: Main
      • Area: 80
      • Dimensions: 10x8
      Living room
      • Level: Main
      • Area: 384
      • Dimensions: 24 x 16
      Heating
      • More than One
      Cooling
      • Central Air, Attic Fan, More Than One
      Appliances
      • Laundry: Main Level, Separate Room
      Features
      • Flooring: Hardwood, Ceramic Tile, Carpet
      • Basement: Concrete,Crawl Space,Partial,Unfinished
      • Number of fireplaces: 3
      • Fireplace features: Three, Family Room, Living Room, Other
      Interior area
      • Total structure area: 4,157
      • Total interior livable area: 4,157 sqft
      • Finished area above ground: 4,157
      • Finished area below ground: 0

      Property

      Parking
      • Total spaces: 2
      • Parking features: Detached
      • Garage spaces: 2
      Features
      • Levels: Two
      • Patio & porch: Patio
      • Exterior features: Outdoor Grill
      • Has private pool: Yes
      • Pool features: In Ground
      Lot
      • Size: 0.94 Acres
      • Dimensions: 141 x 294
      Details
      • Parcel number: R14918
      • Special conditions: Standard

      Construction

      Type & style
      • Home type: SingleFamily
      • Property subtype: Single Family Residence, Residential
      Materials
      • Roof: Slate
      Condition
      • Year built: 1950

      Utilities & green energy

      • Water: Public

      Community & HOA

      Community
      • Subdivision: Prospect Hills
      HOA
      • Has HOA: No
      Location
      • Region: Topeka

      Financial & listing details

      • Price per square foot: $151/sqft
      • Tax assessed value: $545,910
      • Annual tax amount: $9,318
      • Date on market: 6/12/2026
      • Cumulative days on market: 30 days

        Estimated market value

        Not available

        Estimated sales range

        Not available

        Not available

        Price history

        DateEventPrice
        6/14/2026Pending sale$629,000$151/sqft
        Source: Sunflower AOR as distributed by MLS GRID #245024 Report a problem
        6/12/2026Listed for sale$629,000+57.6%$151/sqft
        Source: Sunflower AOR as distributed by MLS GRID #245024 Report a problem
        5/30/2019Sold--
        Source: Sunflower AOR as distributed by MLS GRID #79001_205199 Report a problem
        4/28/2019Price change$399,000-6.1%$96/sqft
        Source: Kirk & Cobb, Inc. #205199 Report a problem
        4/4/2019Price change$425,000-2.3%$102/sqft
        Source: Kirk & Cobb, Inc. #205199 Report a problem
        3/18/2019Price change$435,000-5.4%$105/sqft
        Source: Kirk & Cobb, Inc. #205199 Report a problem
        1/11/2019Listed for sale$460,000$111/sqft
        Source: Kirk & Cobb, Inc. #205199 Report a problem

        Public tax history

        YearProperty taxesTax assessment
        2025$9,318 +6.7%$62,780 +5%
        2024$8,732 +4.6%$59,790 +6%
        2023$8,344 +7.5%$56,405 +11%
        2022$7,765 +5.7%$50,815 +10%
        2021$7,348 $46,196 +3%
        2020-- $44,850
        2019$7,588 -0.1%$44,850 -6.4%
        2018$7,596 +1.8%$47,936 +2%
        2017$7,463 -0.1%$46,996
        2014$7,471 $46,996 -3%
        2010-- $48,450
        2008-- $48,450 +2%
        2007-- $47,495
        2006-- $47,495 +2%
        2005-- $46,564 +5%
        2004-- $44,344 +1%
        2003-- $43,907 +10.3%
        2002-- $39,790 +29.2%
        2000-- $30,797
        Find assessor info on the county website

        Monthly payment

        Est. payment

        Payment breakdown

        Explore the cost of this home by adjusting the details. Changes won't be saved.
        All calculations are estimates and provided by Zillow, Inc. for informational purposes only. Actual amounts may vary.
        HOA fees may include property taxes on listings classified as Co-Ops. Contact the listing agent and/or owner for fee details.
        Mortgage interest rates are dependent on a number of factors, including credit score, down payment, and repayment length. Interest rate data provided by Zillow Group Marketplace, Inc. as of 1/1/1970 from various mortgage lenders with which we have lead or other similar arrangements; the Estimated Payment is an average of those rates.
        See how much you could borrow to make a competitive offer.

        Climate risks

        Neighborhood: Prospect Hills

        Getting around

        15 / 100
        Car-Dependent
        25 / 100
        Some Transit
        37 / 100
        Somewhat Bikeable

        Nearby schools

        GreatSchools rating
        Schools provided by the listing agent
        • Elementary: McCarter Elementary School/USD 501
        • Middle: Landon Middle School/USD 501
        • High: Topeka West High School/USD 501

        Source: Sunflower AOR as distributed by MLS GRID. This data may not be complete. We recommend contacting the local school district to confirm school assignments for this home.

        A local agent can set up tours, give advice and negotiate with sellers.

        Browse local experts

        Similar homes