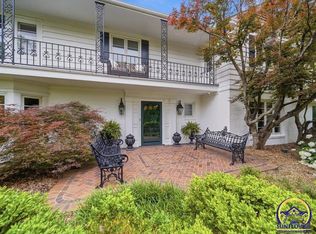
Prospect Hills home, on 1 acre lot in the Topeka city limits. Built in 1982 this home has Mid-Century modern flairs, with updated amenities showcasing: 6 bedrooms, 3-1/2 baths in 4074sqft. Kitchen features new granite countertops w/deep S/S sink, 2 ovens & gas cooktop. The kitchen island & bar opens to the family room for interaction with guests. Additionally, you can sit at the Conversation Pit w/fireplace, found between the hardwood floored Formal DR & LR areas. Motorized new shades will allow you to look outside through oversized sliding doors, which exit onto the new in 2023, 44' x 10' deck with cable railing for better views. Head west off the deck to your summer oasis with its in-ground gunite/plaster 20,000-gallon, cool decked pool with new motor & filter. 3 car garage has basement entry to the recreation room. 2 basement bedrooms have walk-in closets & shared full bath. Upper level has a gas fireplace in the loft area, Primary bedroom with bath & walk-in closet, 3 BR's of which you could make one an office for working at home. Guest bath has new walk-in tiled glass shower. Roof is a lifetime stone coated steel roof with Midwest Coating bladder system. Home exterior was painted in 2022. Located in close proximity to Govenor's trails, Gage Park, its beautiful Zoo & walking trail. Minutes from Downtown Topeka, hospitals, shopping & restaurants. Seller is a licensed, KS. Realtor.
Sold
Zillow last checked:
Listing updated:
Bought with:
Deb McFarland, SN00049384
Berkshire Hathaway First
Source: Sunflower AOR as distributed by MLS GRID,MLS#: 232392
Price history
| Date | Event | Price |
|---|---|---|
| 3/22/2024 | Sold | -- |
Source:  Sunflower AOR as distributed by MLS GRID #232392 Report a problem Sunflower AOR as distributed by MLS GRID #232392 Report a problem | ||
| 2/13/2024 | Pending sale | $489,900$120/sqft |
Source: Sunflower AOR as distributed by MLS GRID #232392 Report a problem | ||
| 1/31/2024 | Price change | $489,900-2%$120/sqft |
Source: Sunflower AOR as distributed by MLS GRID #232392 Report a problem | ||
| 1/25/2024 | Price change | $499,999-1%$123/sqft |
Source: Sunflower AOR as distributed by MLS GRID #232392 Report a problem | ||
| 1/17/2024 | Listed for sale | $504,900+55.4%$124/sqft |
Source: Sunflower AOR as distributed by MLS GRID #232392 Report a problem | ||
| 3/6/2019 | Sold | -- |
Source: Sunflower AOR as distributed by MLS GRID #204413 Report a problem | ||
| 1/31/2019 | Price change | $324,900-4.4%$80/sqft |
Source: BERKSHIRE HATHAWAY FIRST #204413 Report a problem | ||
| 11/1/2018 | Price change | $339,900-2.2%$83/sqft |
Source: BERKSHIRE HATHAWAY FIRST #204413 Report a problem | ||
| 7/20/2018 | Price change | $347,500-8.5%$85/sqft |
Source: BERKSHIRE HATHAWAY FIRST #204413 Report a problem | ||
| 6/14/2018 | Price change | $379,900-11.6%$93/sqft |
Source: BERKSHIRE HATHAWAY FIRST #204413 Report a problem | ||
| 5/25/2018 | Listed for sale | $429,900$106/sqft |
Source: Berkshire Hathaway First #201513 Report a problem | ||
Sell for more on Zillow
Get a Zillow Showcase℠ listing at no additional cost and you could sell for .
$481,300
2% more
+$9,626
With Zillow Showcase(estimated)
$490,926
