New price! Seller is motivated. Welcome to your dream home, a stunning detached residence nestled on a generous 2.08-acre lot, offering a perfect blend of comfort, style, and tranquility. Built in 2004, this beautifully maintained property showcases a contemporary ranch-style design that harmonizes with its natural surroundings, providing a serene retreat just moments away from local amenities. As you step inside, you are greeted by an inviting open floor plan that seamlessly connects the family room to the kitchen, making it an ideal space for entertaining or enjoying quality time with loved ones. The interior boasts hardwood and solid surface flooring on the main level, carpet in the basement creating a warm and welcoming atmosphere throughout. The thoughtfully designed layout includes four spacious bedrooms, including three entry-level bedrooms, and three and a half well-appointed bathrooms, ensuring ample space for relaxation and privacy. The heart of the home features a modern kitchen equipped with high-end appliances, including a double oven, cooktop, microwave, and dishwasher, perfect for culinary enthusiasts. Additional conveniences such as washer/dryer and a water conditioner enhance the functionality of this remarkable residence. The family room, complete with a cozy gas fireplace, invites you to unwind while enjoying views of the lush garden and wooded surroundings through large windows. Step outside to discover the exterior features that make this property truly special. A charming porch and expansive deck provide the perfect setting for outdoor gatherings or quiet moments of reflection, all while surrounded by beautiful grounds that back to trees, offering both privacy and a picturesque view. The partly wooded lot features a sloping terrain, enhancing the natural beauty of the property and creating a peaceful ambiance. The attached two-car garage has 2 bays and a electric vehicle charging station, complete with additional storage space and side entry access, provides convenience and practicality. Level gravel pad for up to 42'+ RV parking with 30 amp electric. Located on a no-thru street, this home offers a tranquil setting while still being conveniently close to shopping, dining, and recreational opportunities. Experience the perfect blend of indoor luxury and outdoor serenity in this exceptional property, where every detail has been thoughtfully curated for your enjoyment. Don’t miss the opportunity to make this stunning residence your own!
Sold for $570,000
$570,000
533 Sierra Dr, Martinsburg, WV 25403
4beds
4,294sqft
Single Family Residence
Built in 2004
2.08 Acres Lot
$598,200 Zestimate®
$133/sqft
$3,177 Estimated rent
Home value
$598,200
$538,000 - $664,000
$3,177/mo
Zestimate® history
Owner options
List your home for rent
$3,177/mo
Rent Zestimate®
Find your next renter with Zillow Rental Manager. Plus, with online applications, you can quickly screen prospective tenants – for free.
$3,177/mo
Rent Zestimate®
Refinance and save
$2,947/mo
Est. payment
Refinancing to a lower rate could help reduce your monthly payments and save thousands over the life of the loan.
$2,947/mo
Est. payment
Explore your selling options
Work with a Zillow partner agent
Leverage their expertise and Zillow's premium Showcase listings to get your home seen by more buyers.
Get startedList with your own agent
Get your home in front of millions of buyers by listing it on Zillow.
Learn how to do itSell it yourself
Take full control of how buyers see your home on Zillow by listing For Sale by Owner (FSBO).
List your homeWhat's special
Cozy gas fireplaceOpen floor planContemporary ranch-style designSurrounded by beautiful groundsCharming porchPartly wooded lotExpansive deck
Zillow last checked:
Listing updated:
Listed by:
Jennifer Whitehead 304-886-3248,
Coldwell Banker Premier
Bought with:
Lucy Brewer
Keller Williams Realty
Source: Bright MLS,MLS#: WVBE2038188
Facts & features
Interior
Bedrooms & bathrooms
- Bedrooms: 4
- Bathrooms: 4
- Full bathrooms: 3
- 1/2 bathrooms: 1
- Main level bathrooms: 2
- Main level bedrooms: 3
Rooms
- Room types: Living Room, Dining Room, Primary Bedroom, Bedroom 2, Bedroom 3, Bedroom 4, Kitchen, Family Room, Den, Breakfast Room, Laundry, Other, Recreation Room, Storage Room, Bathroom 2, Bathroom 3, Primary Bathroom, Half Bath
Primary bedroom
- Features: Flooring - Luxury Vinyl Plank, Walk-In Closet(s), Ceiling Fan(s), Attached Bathroom
- Level: Main
- Area: 260 Square Feet
- Dimensions: 20 x 13
Bedroom 2
- Features: Flooring - Luxury Vinyl Plank, Walk-In Closet(s), Ceiling Fan(s)
- Level: Main
- Area: 156 Square Feet
- Dimensions: 12 x 13
Bedroom 3
- Features: Flooring - Luxury Vinyl Plank, Walk-In Closet(s), Ceiling Fan(s)
- Level: Main
- Area: 168 Square Feet
- Dimensions: 14 x 12
Bedroom 4
- Features: Flooring - Carpet, Built-in Features
- Level: Lower
- Area: 279 Square Feet
- Dimensions: 31 x 9
Primary bathroom
- Features: Bathroom - Jetted Tub, Bathroom - Walk-In Shower, Flooring - Luxury Vinyl Plank
- Level: Main
Bathroom 2
- Features: Flooring - Luxury Vinyl Tile, Double Sink, Bathroom - Tub Shower, Bathroom - Jetted Tub
- Level: Main
Bathroom 3
- Features: Flooring - Ceramic Tile, Bathroom - Tub Shower
- Level: Lower
Breakfast room
- Features: Flooring - Bamboo, Ceiling Fan(s)
- Level: Main
- Area: 90 Square Feet
- Dimensions: 10 x 9
Den
- Features: Flooring - Carpet
- Level: Lower
- Area: 169 Square Feet
- Dimensions: 13 x 13
Dining room
- Features: Flooring - Bamboo, Ceiling Fan(s), Countertop(s) - Recycled Content, Chair Rail
- Level: Main
- Area: 204 Square Feet
- Dimensions: 17 x 12
Family room
- Features: Flooring - Bamboo, Fireplace - Gas, Built-in Features, Ceiling Fan(s), Recessed Lighting
- Level: Main
- Area: 247 Square Feet
- Dimensions: 13 x 19
Half bath
- Features: Flooring - Ceramic Tile
- Level: Main
Kitchen
- Features: Flooring - Ceramic Tile, Double Sink, Kitchen - Electric Cooking, Recessed Lighting, Breakfast Bar
- Level: Main
- Area: 108 Square Feet
- Dimensions: 12 x 9
Laundry
- Features: Flooring - Ceramic Tile
- Level: Main
- Area: 81 Square Feet
- Dimensions: 9 x 9
Living room
- Features: Flooring - Bamboo, Ceiling Fan(s), Countertop(s) - Recycled Content
- Level: Main
- Area: 304 Square Feet
- Dimensions: 16 x 19
Other
- Features: Flooring - Carpet
- Level: Lower
- Area: 238 Square Feet
- Dimensions: 14 x 17
Recreation room
- Features: Flooring - Carpet, Flooring - Ceramic Tile, Ceiling Fan(s), Built-in Features
- Level: Lower
- Area: 455 Square Feet
- Dimensions: 35 x 13
Storage room
- Features: Flooring - Ceramic Tile
- Level: Main
- Area: 20 Square Feet
- Dimensions: 4 x 5
Heating
- Heat Pump, Electric
Cooling
- Central Air, Heat Pump, Electric
Appliances
- Included: Air Cleaner, Cooktop, Dishwasher, Disposal, Humidifier, Microwave, Double Oven, Oven, Water Conditioner - Owned, Gas Water Heater, Instant Hot Water
- Laundry: Main Level, Washer In Unit, Dryer In Unit, Washer/Dryer Hookups Only, Laundry Room
Features
- Family Room Off Kitchen, Dining Area, Built-in Features, Entry Level Bedroom, Primary Bath(s), Open Floorplan
- Flooring: Hardwood, Carpet, Ceramic Tile, Bamboo, Wood
- Windows: Double Pane Windows, Window Treatments
- Basement: Connecting Stairway,Side Entrance,Full,Finished
- Number of fireplaces: 1
- Fireplace features: Mantel(s), Gas/Propane
Interior area
- Total structure area: 4,294
- Total interior livable area: 4,294 sqft
- Finished area above ground: 2,494
- Finished area below ground: 1,800
Property
Parking
- Total spaces: 12
- Parking features: Garage Door Opener, Storage, Garage Faces Side, Inside Entrance, Driveway, Paved, Electric Vehicle Charging Station(s), Off Street, Attached
- Attached garage spaces: 2
- Uncovered spaces: 10
Accessibility
- Accessibility features: Accessible Entrance
Features
- Levels: Two
- Stories: 2
- Patio & porch: Deck, Porch
- Exterior features: Satellite Dish, Rain Gutters
- Pool features: None
- Has view: Yes
- View description: Garden, Trees/Woods
Lot
- Size: 2.08 Acres
- Features: Backs to Trees, Front Yard, Landscaped, No Thru Street, Wooded, Private, Rear Yard, SideYard(s), Sloped, Rural
Details
- Additional structures: Above Grade, Below Grade
- Parcel number: 01 2000200230000
- Zoning: 101
- Special conditions: Standard
Construction
Type & style
- Home type: SingleFamily
- Architectural style: Ranch/Rambler,Contemporary,Raised Ranch/Rambler
- Property subtype: Single Family Residence
Materials
- Brick, Vinyl Siding
- Foundation: Permanent, Crawl Space
- Roof: Architectural Shingle
Condition
- Very Good,Good
- New construction: No
- Year built: 2004
Utilities & green energy
- Sewer: Public Sewer
- Water: Well
- Utilities for property: Cable Available, Propane
Community & HOA
Community
- Security: Electric Alarm, Fire Alarm, Monitored, Motion Detectors
- Subdivision: Westwood Manor
HOA
- Has HOA: Yes
- Services included: Road Maintenance, Snow Removal
- HOA fee: $300 annually
Location
- Region: Martinsburg
- Municipality: Arden District
Financial & listing details
- Price per square foot: $133/sqft
- Tax assessed value: $371,600
- Annual tax amount: $2,595
- Date on market: 4/4/2025
- Listing agreement: Exclusive Right To Sell
- Listing terms: Cash,Conventional,FHA,VA Loan
- Inclusions: See Items To Convey
- Exclusions: See Items To Convey
- Ownership: Fee Simple
- Road surface type: Black Top
Price history
| Date | Event | Price |
|---|---|---|
| 6/23/2025 | Sold | $570,000-0.9%$133/sqft |
Source:  Bright MLS #WVBE2038188 Report a problem Bright MLS #WVBE2038188 Report a problem | ||
| 6/16/2025 | Pending sale | $575,000$134/sqft |
Source: Bright MLS #WVBE2038188 Report a problem | ||
| 5/23/2025 | Contingent | $575,000$134/sqft |
Source: Bright MLS #WVBE2038188 Report a problem | ||
| 5/14/2025 | Price change | $575,000-2.5%$134/sqft |
Source: Bright MLS #WVBE2038188 Report a problem | ||
| 4/24/2025 | Price change | $590,000-1.7%$137/sqft |
Source: Bright MLS #WVBE2038188 Report a problem | ||
| 4/4/2025 | Listed for sale | $600,000+107%$140/sqft |
Source: Bright MLS #WVBE2038188 Report a problem | ||
| 9/10/2010 | Listing removed | $289,900$68/sqft |
Source: RE/MAX In Action #BE7422347 Report a problem | ||
| 8/28/2010 | Listed for sale | $289,900$68/sqft |
Source: RE/MAX In Action #BE7422347 Report a problem | ||
Public tax history
| Year | Property taxes | Tax assessment |
|---|---|---|
| 2025 | $2,900 -0.9% | $238,500 +0.1% |
| 2024 | $2,925 -2.9% | $238,320 +0% |
| 2023 | $3,011 +16% | $238,260 +6.9% |
| 2022 | $2,595 | $222,960 +6.7% |
| 2021 | -- | $209,040 +4.7% |
| 2020 | -- | $199,740 +3.2% |
| 2019 | $2,288 +4.3% | $193,560 +4.5% |
| 2018 | $2,193 +2.8% | $185,220 +3.5% |
| 2017 | $2,134 +0.8% | $179,040 +1.7% |
| 2016 | $2,116 -2% | $175,980 +0.6% |
| 2015 | $2,160 +0.6% | $174,960 +0.9% |
| 2014 | $2,147 +5.2% | $173,400 +0.1% |
| 2013 | $2,041 | $173,280 +4.8% |
| 2012 | $2,041 -3.2% | $165,300 -3.8% |
| 2011 | $2,108 -6.7% | $171,780 -9% |
| 2010 | $2,258 -4.3% | $188,760 -10.4% |
| 2009 | $2,359 +213.1% | $210,660 +572.6% |
| 2005 | $754 | $31,320 +10.6% |
| 2004 | -- | $28,320 |
Find assessor info on the county website
Neighborhood: 25403
Nearby homes
- $578,0004 bd3 ba3.2k sqft527 Sierra Dr, Martinsburg, WV 25403Off Market
- $430,1001.19 acres565 Sierra Dr, Martinsburg, WV 25403Off Market
- $643,1003 bd5 ba2.9k sqft64 Osage Ln, Martinsburg, WV 25403Off Market
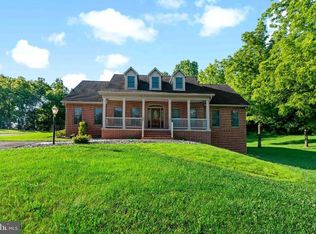
- $525,0004 bd4 ba3k sqft483 Sierra Dr, Martinsburg, WV 25403For Sale

- $589,6003 bd2 ba2.4k sqft488 Street Of Dreams, Martinsburg, WV 25403Off Market
- $749,8003 bd2 ba4k sqft438 Street Of Dreams, Martinsburg, WV 25403Off Market
- $610,3003 bd2 ba3k sqft498 Street Of Dreams, Martinsburg, WV 25403Off Market
- $56,9001.26 acresSierra Dr, Martinsburg, WV 25403Off Market
Nearby schools
GreatSchools rating
- 4/10Orchard View Intermediate SchoolGrades: 3-5Distance: 0.4 mi
- 5/10Martinsburg South Middle SchoolGrades: 6-8Distance: 2 mi
- 6/10Martinsburg High SchoolGrades: 9-12Distance: 2 mi
Schools provided by the listing agent
- District: Berkeley County Schools
Source: Bright MLS. This data may not be complete. We recommend contacting the local school district to confirm school assignments for this home.
Get a cash offer in 3 minutes
Find out how much your home could sell for in as little as 3 minutes with a no-obligation cash offer.
Estimated market value
$598,200
Get a cash offer in 3 minutes
Find out how much your home could sell for in as little as 3 minutes with a no-obligation cash offer.
Estimated market value
$598,200
- West Virginia
- Berkeley County
- Martinsburg
- 25403
- 533 Sierra Dr
