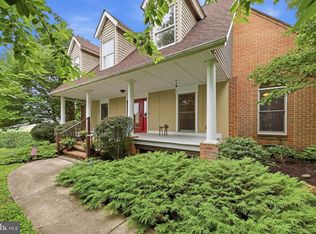
Welcome to 483 Sierra Drive, where timeless craftsmanship meets everyday comfort in one of Martinsburg's most desirable commuter locations. Nestled on a beautifully landscaped 1.06-acre lot surrounded by mature trees, this meticulously maintained brick Colonial offers the perfect blend of privacy, elegance, and convenience. Step inside to a dramatic two-story foyer with soaring ceilings, abundant natural light, and fresh paint throughout, creating a bright, move-in ready interior. The thoughtfully designed floor plan offers spacious formal and casual living areas, an inviting family room with fireplace, an elegant dining room, and a well-appointed kitchen ideal for everyday living or entertaining. Upstairs, generously sized bedrooms provide room for family and guests, while the expansive primary suite offers a peaceful retreat. Outside, enjoy the sprawling yard, freshly paved driveway, mature landscaping, and the tranquility of a private setting just minutes from I-81, shopping, dining, schools, and medical facilities. Lovingly cared for and exceptionally maintained, this beautiful home is ready to welcome its next chapter. Schedule your private tour today.
Under contract
$525,000
483 Sierra Dr, Martinsburg, WV 25403
4beds
3,017sqft
Single Family Residence
Built in 2007
1.06 Acres Lot
$525,900 Zestimate®
$174/sqft
$25/mo HOA
What's special
Meticulously maintained brick colonialElegant dining roomPrivate settingBright move-in ready interiorSurrounded by mature treesFresh paint throughoutSprawling yard
- 52 days
- 80
- 2
Likely to sell faster than
Zillow last checked:
Listing updated:
Listed by:
Chelsea McBride 949-751-9722,
Samson Properties,
Listing Team: Big Valley Team
Source: Bright MLS,MLS#: WVBE2052576
Facts & features
Interior
Bedrooms & bathrooms
- Bedrooms: 4
- Bathrooms: 4
- Full bathrooms: 3
- 1/2 bathrooms: 1
- Main level bathrooms: 1
Heating
- Heat Pump, Electric, Propane
Cooling
- Central Air, Ceiling Fan(s), Heat Pump, Electric
Appliances
- Included: Dishwasher, Disposal, Dryer, Freezer, Microwave, Oven/Range - Electric, Refrigerator, Washer, Water Conditioner - Owned, Water Treat System, Electric Water Heater
- Laundry: Has Laundry, Upper Level
Features
- Soaking Tub, Bathroom - Stall Shower, Breakfast Area, Ceiling Fan(s), Chair Railings, Crown Molding, Dining Area, Kitchen Island, Recessed Lighting, High Ceilings
- Flooring: Hardwood, Laminate, Carpet
- Windows: Window Treatments
- Has basement: No
- Number of fireplaces: 1
- Fireplace features: Gas/Propane
Interior area
- Total structure area: 3,017
- Total interior livable area: 3,017 sqft
- Finished area above ground: 3,017
Property
Parking
- Total spaces: 5
- Parking features: Driveway, On Street
- Uncovered spaces: 5
Accessibility
- Accessibility features: Doors - Lever Handle(s), Accessible Entrance, Other
Features
- Levels: Two
- Stories: 2
- Pool features: None
- Has view: Yes
- View description: Trees/Woods
Lot
- Size: 1.06 Acres
- Features: Rural
Details
- Additional structures: Above Grade
- Parcel number: 01 2000200210000
- Zoning: 101
- Special conditions: Standard
Construction
Type & style
- Home type: SingleFamily
- Architectural style: Colonial
- Property subtype: Single Family Residence
Materials
- Brick
- Foundation: Slab
- Roof: Shingle
Condition
- Excellent
- New construction: No
- Year built: 2007
Utilities & green energy
- Sewer: On Site Septic
- Water: Well
- Utilities for property: Electricity Available, Propane, Water Available, Other, Other Internet Service
Community & HOA
Community
- Subdivision: Westwood Manor
HOA
- Has HOA: Yes
- Services included: Road Maintenance, Snow Removal
- HOA fee: $300 annually
- HOA name: WESTWOOD MANOR HOA
Location
- Region: Martinsburg
Financial & listing details
- Price per square foot: $174/sqft
- Tax assessed value: $242,700
- Annual tax amount: $2,951
- Date on market: 7/10/2026
- Listing agreement: Exclusive Right To Sell
- Listing terms: Cash,Conventional,FHA,USDA Loan,VA Loan
- Ownership: Fee Simple
Estimated market value
$525,900
$500,000 - $552,000
$2,723/mo
Price history
| Date | Event | Price |
|---|---|---|
| 7/14/2026 | Contingent | $525,000$174/sqft |
Source:  Bright MLS #WVBE2052576 Report a problem Bright MLS #WVBE2052576 Report a problem | ||
| 7/10/2026 | Listed for sale | $525,000+94.4%$174/sqft |
Source: Bright MLS #WVBE2052576 Report a problem | ||
| 12/7/2011 | Sold | $270,000$89/sqft |
Source: Public Record Report a problem | ||
| 8/20/2011 | Price change | $270,000-14.3%$89/sqft |
Source: Brawner & Associates Real Estate #BE7615764 Report a problem | ||
| 6/3/2011 | Listed for sale | $315,000$104/sqft |
Source: Brawner & Associates Real Estate #BE7615764 Report a problem | ||
Public tax history
| Year | Property taxes | Tax assessment |
|---|---|---|
| 2025 | $2,951 -0.8% | $242,700 +0.1% |
| 2024 | $2,975 -2.9% | $242,400 +0% |
| 2023 | $3,063 +15.4% | $242,340 +6.3% |
| 2022 | $2,653 | $228,000 +7.6% |
| 2021 | -- | $211,920 +4% |
| 2020 | -- | $203,700 +4.3% |
| 2019 | $2,310 +3% | $195,360 +3.2% |
| 2018 | $2,242 +2.1% | $189,360 +2.7% |
| 2017 | $2,197 +0.1% | $184,320 +1% |
| 2016 | $2,194 -1.1% | $182,460 +1.6% |
| 2015 | $2,218 -0.1% | $179,640 +0.1% |
| 2014 | $2,221 +3.6% | $179,400 +0.6% |
| 2013 | $2,143 | $178,320 +2.7% |
| 2012 | $2,143 +14.3% | $173,580 +13.5% |
| 2011 | $1,876 -5.3% | $152,880 -7.6% |
| 2010 | $1,981 -4.3% | $165,540 -10.5% |
| 2009 | $2,070 +61.4% | $184,860 +218.6% |
| 2007 | $1,283 +79% | $58,020 +84.5% |
| 2006 | $717 +6.5% | $31,440 +12.4% |
| 2005 | $673 | $27,960 +10.7% |
| 2004 | -- | $25,260 |
Find assessor info on the county website
Monthly payment
Est. payment
Payment breakdown
Explore the cost of this home by adjusting the details. Changes won't be saved.Climate risks
Neighborhood: 25403
Nearby schools
Schools provided by the listing agent
- Elementary: Rosemont
- Middle: Martinsburg South
- High: Martinsburg
- District: Berkeley County Schools
Source: Bright MLS. This data may not be complete. We recommend contacting the local school district to confirm school assignments for this home.

Similar homes
- $575,0003 bd3 ba2.5k sqft47 Cambridge Ct, Martinsburg, WV 25403For Sale
 MLS ID #WVBE2052236, Sandy Snyder, eXp Realty LLC. Bright MLS
 - $464,9004 bd4 ba3.4k sqft421 Flight O Arrows Way, Martinsburg, WV 25403For Sale
 MLS ID #WVBE2053630, Mark Dickinson, Century 21 Redwood Realty. Bright MLS
 - $430,0004 bd4 ba2.8k sqft116 Celadon Ct, Martinsburg, WV 25403For Sale
 MLS ID #WVBE2051916, Romina Porter, Dandridge Realty Group, LLC. Bright MLS
 - $550,0004 bd3 ba3.8k sqft2606 Ridge Rd S, Martinsburg, WV 25403For Sale
 MLS ID #WVBE2053384, Toni Carone, Long & Foster Real Estate, Inc.. Bright MLS
 - $529,0004 bd4 ba3.5k sqft324 Hogan Dr, Martinsburg, WV 25405For SaleMLS ID #WVBE2050728, Alisha Lowery, Lost River Trading Post Realty. Bright MLS
- $499,9004 bd4 ba3k sqft1618 Eagle School Rd, Martinsburg, WV 25404For SaleMLS ID #WVBE2051878, Kari Shank, Samson Properties. Bright MLS
- $459,9004 bd4 ba3.2k sqft202 Topflite Dr, Martinsburg, WV 25403For SaleMLS ID #WVBE2050022, Natalie Hoffmann, Keller Williams Realty Advantage. Bright MLS
- $580,0004 bd3 ba2.9k sqft1131 Kelly Island Rd, Martinsburg, WV 25405For SaleMLS ID #WVBE2051112, Tina Roach, Samson Properties. Bright MLS
- $549,9004 bd4 ba3.6k sqft482 Arbor Shade Dr, Inwood, WV 25428For SaleMLS ID #WVBE2053164, Joe Sturm, Real Property Solutions, LLC. Bright MLS
- $594,9006 bd5 ba3.7k sqft305 N Red Hill Rd, Martinsburg, WV 25401For SaleMLS ID #WVBE2053426, Adam Shively, Samson Properties. Bright MLS
- $499,9994 bd2 ba2.3k sqft228 Warner Ln, Hedgesville, WV 25427For SaleMLS ID #WVBE2051914, Sonja Adams, Keller Williams Realty. Bright MLS
- $534,9953 bd3 ba3.5k sqft598 White Oaks Dr, Martinsburg, WV 25404For SaleMLS ID #WVBE2052824, Megan Pantalena, Keller Williams Realty Advantage. Bright MLS
- $715,0004 bd5 ba4.2k sqft18 Treasure Dr, Martinsburg, WV 25401For SaleMLS ID #WVBE2052184, Kimberly Teska, Coldwell Banker Premier. Bright MLS
- $530,0004 bd3 ba3k sqft23 Teakwood Ct, Harpers Ferry, WV 25425For SaleMLS ID #WVJF2025588, Shelley Eyler, Berkshire Hathaway HomeServices PenFed Realty. Bright MLS
- $525,0004 bd3 ba2.8k sqft253 Twain St, Gerrardstown, WV 25420For SaleMLS ID #WVBE2052632, Tracy Kable, Real Broker. Bright MLS
- $389,0004 bd3 ba2.3k sqft115 Jewels Ct, Martinsburg, WV 25404For SaleMLS ID #WVBE2051208, Jennifer Fortson, Charis Realty Group. Bright MLS
- $530,0005 bd4 ba3.6k sqft230 Summer Grove Dr, Kearneysville, WV 25430For SaleMLS ID #WVJF2022272, Laura Fields, Exit Success Realty. Bright MLS
- $539,7003 bd3 ba2k sqft7647 Hedgesville Rd, Hedgesville, WV 25427For SaleMLS ID #WVBE2051222, Vicki Clark, Berkshire Hathaway Homeservices Homesale Realty. Bright MLS
- $429,9005 bd4 ba3.6k sqft11244 Apple Harvest Dr, Inwood, WV 25428For SaleMLS ID #WVBE2051128, Christopher Hild, Realty FC, LLC. Bright MLS
- $365,0003 bd2 ba2.9k sqft412 S Alabama Ave, Martinsburg, WV 25401For SaleMLS ID #WVBE2052584, Marcy Smith, Pearson Smith Realty, LLC. Bright MLS
