New Construction Ranch Condo at Hidden Hills Villas. These split-bedroom homes feature an open-concept kitchen with quartz countertops and a walk-in pantry, dining area, and great room with fireplace. Designed with an inviting sunroom and covered outdoor living area. The primary bedroom with an attached deluxe bathroom has a walk-in closet and linen closet. The basement has a full walkout with full size window and patio doors and the bath rough-in. These units are no-step at the garage entry. You won't have to shovel snow or cut the lawn.
Contingent
$485,900
533 Sweetwater COURT #0302, Port Washington, WI 53074
2beds
1,440sqft
:
Get pre-qualified$3,781/mo
Condominium
Built in 2026
-- sqft lot
$484,400 Zestimate®
$337/sqft
$315/mo HOA
What's special
Quartz countertopsWalk-in closetOpen-concept kitchenGreat room with fireplaceWalk-in pantryDining areaPatio doors
- 42 days |
- 98 |
- 0 |
Zillow last checked:
Listing updated:
Listed by:
Jeffrey Wardon 414-491-8886,
Bielinski Homes, Inc.
Source: WIREX MLS,MLS#: 1967240 Originating MLS: Metro MLS
Originating MLS: Metro MLSFacts & features
Interior
Bedrooms & bathrooms
- Bedrooms: 2
- Bathrooms: 2
- Full bathrooms: 2
- Main level bedrooms: 2
Primary bedroom
- Level: Main
- Area: 182
- Dimensions: 13 x 14
Bedroom 2
- Level: Main
- Area: 132
- Dimensions: 12 x 11
Bathroom
- Features: Ceramic Tile, Master Bedroom Bath: Walk-In Shower, Master Bedroom Bath, Stubbed For Bathroom on Lower
Dining room
- Level: Main
- Area: 99
- Dimensions: 9 x 11
Kitchen
- Level: Main
- Area: 150
- Dimensions: 10 x 15
Living room
- Level: Main
- Area: 238
- Dimensions: 14 x 17
Heating
- Natural Gas, Forced Air
Cooling
- Central Air
Appliances
- Included: Dishwasher, Disposal, Microwave, Range, Refrigerator
- Laundry: In Unit
Features
- High Speed Internet, Walk-In Closet(s), Kitchen Island
- Flooring: Wood or Sim.Wood Floors
- Windows: Low Emissivity Windows
- Basement: Full,Full Size Windows,Concrete,Radon Mitigation System,Sump Pump
Interior area
- Total structure area: 1,440
- Total interior livable area: 1,440 sqft
Property
Parking
- Total spaces: 2
- Parking features: Attached, Garage Door Opener, 2 Car
- Attached garage spaces: 2
Features
- Levels: One,1 Story
- Stories: 1
- Patio & porch: Patio/Porch
- Exterior features: Balcony, Private Entrance
Details
- Parcel number: 1628110302
- Zoning: Res.
Construction
Type & style
- Home type: Condo
- Property subtype: Condominium
- Attached to another structure: Yes
Materials
- Aluminum Trim, Brick/Stone, Stone, Vinyl Siding
Condition
- New Construction
- New construction: Yes
- Year built: 2026
Utilities & green energy
- Sewer: Public Sewer
- Water: Public
- Utilities for property: Cable Available
Green energy
- Green verification: Green Built Home Cert, ENERGY STAR Certified Homes
Community & HOA
HOA
- Has HOA: Yes
- HOA fee: $315 monthly
Location
- Region: Port Washington
- Municipality: Port Washington
Financial & listing details
- Price per square foot: $337/sqft
- Date on market: 6/13/2026
- Inclusions: Gas Range, Refrigerator, Dishwasher And Microwave
- Exclusions: Sellers Personal Property
Estimated market value
$484,400
$460,000 - $509,000
$2,730/mo
Price history
| Date | Event | Price |
|---|---|---|
| 7/18/2026 | Contingent | $485,900$337/sqft |
Source:  WIREX MLS #1967240 Report a problem WIREX MLS #1967240 Report a problem | ||
| 6/13/2026 | Listed for sale | $485,900$337/sqft |
Source: WIREX MLS #1967240 Report a problem | ||
Public tax history
Tax history is unavailable.
Monthly payment
Est. payment
Payment breakdown
Explore the cost of this home by adjusting the details. Changes won't be saved.Climate risks
Neighborhood: 53074
Nearby schools
GreatSchools rating
- 8/10Thomas Jefferson Middle SchoolGrades: 5-8Distance: 1.7 mi
- 7/10Port Washington High SchoolGrades: 9-12Distance: 1.5 mi
- 4/10Saukville Elementary SchoolGrades: PK-4Distance: 1.7 mi
Schools provided by the listing agent
- Middle: Thomas Jefferson
- High: Port Washington
- District: Port Washington-Saukville
Source: WIREX MLS. This data may not be complete. We recommend contacting the local school district to confirm school assignments for this home.
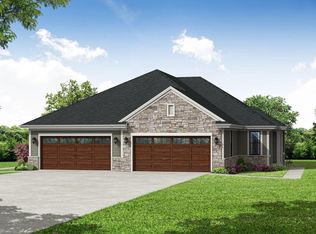
- $485,9002 bd2 ba1.4k sqft531 Sweetwater Ct #301, Port Washington, WI 53074Pending
- $475,9002 bd2 ba1.4k sqft507 Sweetwater Ct #501, Port Washington, WI 53074Pending
- $475,9002 bd2 ba1.4k sqft509 Sweetwater Ct #502, Port Washington, WI 53074Pending
- $467,9002 bd2 ba1.4k sqft499 Sweetwater Ct #602, Port Washington, WI 53074New Construction
- $469,9002 bd2 ba1.4k sqft497 Sweetwater Ct #601, Port Washington, WI 53074Pending
- $469,9002 bd2 ba1.4k sqft487 Sweetwater Ct #702, Port Washington, WI 53074Pending
- $459,9002 bd2 ba1.4k sqft485 Sweetwater Ct #701, Port Washington, WI 53074Pending
- $459,9002 bd2 ba1.4k sqft490 Sweetwater Ct #102, Port Washington, WI 53074Sold
A local agent can set up tours, give advice and negotiate with sellers.
A local lender can help you make sure your offer is ready when you are.
Similar homes
- $589,9004 bd3 ba2k sqft1830 Sweetwater BOULEVARD #Lt13, Port Washington, WI 53074Active
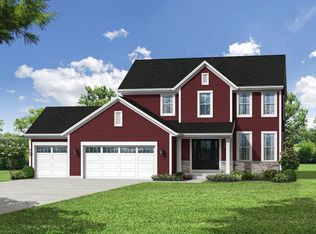 MLS ID #1967244, Jeffrey Wardon. WIREX MLS
 - $632,9004 bd3 ba2k sqft1802 Sweetwater BOULEVARD #Lt12, Port Washington, WI 53074Active
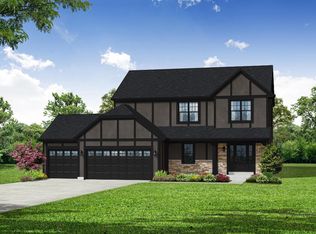 MLS ID #1956426, Jeffrey Wardon. WIREX MLS
 - $628,9003 bd2 ba1.6k sqft1851 Sweetwater BOULEVARD #Lt9, Port Washington, WI 53074Active
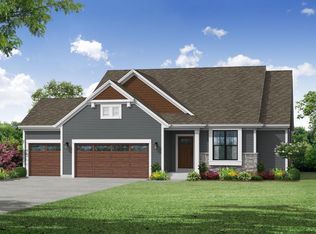 MLS ID #1943324, Jeffrey Wardon. WIREX MLS
 - $621,9004 bd3 ba2k sqft348 Sweetwater BOULEVARD #Lt2, Port Washington, WI 53074Active
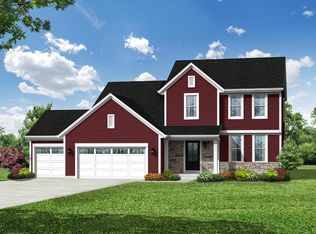 MLS ID #1932705, Jeffrey Wardon. WIREX MLS
 - $628,9004 bd3 ba2k sqft360 Sweetwater BOULEVARD #Lt3, Port Washington, WI 53074ActiveMLS ID #1935207, Jeffrey Wardon. WIREX MLS
- $660,9004 bd3 ba2k sqft396 Sweetwater BOULEVARD #Lt6, Port Washington, WI 53074ActiveMLS ID #1949974, Jeffrey Wardon. WIREX MLS
- from $482,1003 bd2 ba1.8k sqftThe Drake Plan, Highland Pointe North, Pt Washington, WI 53024New ConstructionHarbor Homes
- from $484,1003 bd2 ba1.8k sqftThe Coral Plan, Highland Pointe North, Pt Washington, WI 53024New ConstructionHarbor Homes
- from $479,6003 bd2 ba1.8k sqftThe Windsor Plan, Highland Pointe North, Pt Washington, WI 53024New ConstructionHarbor Homes
- from $468,7003 bd2 ba1.7k sqftThe Siena Plan, Highland Pointe North, Pt Washington, WI 53024New ConstructionHarbor Homes
- from $484,9003 bd2 ba1.9k sqftThe Charleston Plan, Highland Pointe North, Pt Washington, WI 53024New ConstructionHarbor Homes
- from $455,7003 bd2 ba1.6k sqftThe Saybrook Plan, Highland Pointe North, Pt Washington, WI 53024New ConstructionHarbor Homes
- from $470,3003 bd2 ba1.7k sqftThe Wingra Plan, Highland Pointe North, Pt Washington, WI 53024New ConstructionHarbor Homes
- from $469,1003 bd2 ba1.7k sqftThe Caspian Plan, Highland Pointe North, Pt Washington, WI 53024New ConstructionHarbor Homes
- from $465,7003 bd2 ba1.6k sqftThe McKinley Plan, Highland Pointe North, Pt Washington, WI 53024New ConstructionHarbor Homes
- from $488,9004 bd3 ba1.9k sqftThe Conway Plan, Highland Pointe North, Pt Washington, WI 53024New ConstructionHarbor Homes
- from $481,9004 bd3 ba2k sqftThe Harrington Plan, Highland Pointe North, Pt Washington, WI 53024New ConstructionHarbor Homes
- from $488,0004 bd3 ba2.1k sqftThe Bridgeport Plan, Highland Pointe North, Pt Washington, WI 53024New ConstructionHarbor Homes
- from $465,8003 bd2 ba1.9k sqftThe Adrian Plan, Highland Pointe North, Pt Washington, WI 53024New ConstructionHarbor Homes
- from $472,0004 bd3 ba2k sqftThe Dover Plan, Highland Pointe North, Pt Washington, WI 53024New ConstructionHarbor Homes
