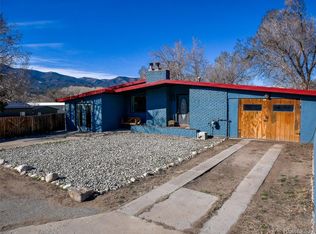
Welcome to effortless downtown living. This newer construction home on West 7th Street puts you right in the heart of Salida — walkable to the shops, restaurants, and the river, yet tucked in on residential block with all of the everyday conveniences you need.
Built with modern finishes and thoughtful design, this single-level layout offers 3 bedrooms and 2 full bathrooms with no stairs to navigate. Whether you're a first-time buyer, downsizing, or searching for the perfect Colorado basecamp, the open, functional floor plan delivers comfort without compromise. Off-street parking and a detached garage mean you'll never be scrambling for a spot after a day on the river or the trails, a rare perk this close to downtown. Store bikes, kayaks, ski gear, or simply enjoy the extra workspace and covered parking that the garage provides. The garage also has an EV charger already installed. This is Salida at its best: new construction quality, an unbeatable in-town location, and the kind of low-maintenance lifestyle that lets you focus on why you moved here in the first place. Don't miss your chance to own a piece of one of Colorado's most beloved mountain towns.
Sold for $710,000
Zillow last checked:
Listing updated:
Bought with:
Jessica Chariton, 100077228
HomeSmart Preferred Realty
Source: REcolorado as distributed by MLS GRID,MLS#: 9086376
Price history
| Date | Event | Price |
|---|---|---|
| 6/10/2026 | Sold | $710,000-1.4%$507/sqft |
Source:  REcolorado as distributed by MLS GRID #9086376 Report a problem REcolorado as distributed by MLS GRID #9086376 Report a problem | ||
| 4/29/2026 | Pending sale | $720,000$514/sqft |
Source: REcolorado as distributed by MLS GRID #9086376 Report a problem | ||
| 4/20/2026 | Price change | $720,000-2%$514/sqft |
Source: REcolorado as distributed by MLS GRID #9086376 Report a problem | ||
| 4/10/2026 | Price change | $735,000-2%$525/sqft |
Source: REcolorado as distributed by MLS GRID #9086376 Report a problem | ||
| 4/3/2026 | Listed for sale | $750,000+4.2%$536/sqft |
Source: REcolorado as distributed by MLS GRID #9086376 Report a problem | ||
| 11/6/2025 | Listing removed | -- |
Source: Owner Report a problem | ||
| 10/28/2025 | Price change | $720,000-1.2%$514/sqft |
Source: Owner Report a problem | ||
| 10/12/2025 | Price change | $729,000-1.5%$521/sqft |
Source: Owner Report a problem | ||
| 10/1/2025 | Listed for sale | $740,000+196%$529/sqft |
Source: Owner Report a problem | ||
| 11/21/2023 | Sold | $250,000$179/sqft |
Source: Public Record Report a problem | ||



Get pre-qualified for a loan
At Zillow Home Loans, we can pre-qualify you in as little as 5 minutes with no impact to your credit score.An equal housing lender. NMLS #10287.
