Skip main navigation
Sold for $825,000
  • $825,000

    541 W 7th Street, Salida, CO 81201

    3beds
    2,644sqft
    Single Family Residence
    Built in 1963
    0.25 Acres Lot
    $824,900 Zestimate®
    $312/sqft
    $2,762 Estimated rent

    Home value

    $824,900

    Estimated sales range

    Not available

    $2,762/mo

    Zestimate® history
    Loading
    Loading...

    Owner options

    List your home for rent

    $2,762/mo

    Rent Zestimate®

    Find your next renter with Zillow Rental Manager. Plus, with online applications, you can quickly screen prospective tenants – for free.

    Learn more

    $2,762/mo

    Rent Zestimate®

    Refinance and save

    $3,680/mo

    Est. payment

    Refinancing to a lower rate could help reduce your monthly payments and save thousands over the life of the loan.

    See today's rates

    $3,680/mo

    Est. payment

    Explore your selling options

    Work with a Zillow partner agent

    Leverage their expertise and Zillow's premium Showcase listings to get your home seen by more buyers.

    Get started

    List with your own agent

    Get your home in front of millions of buyers by listing it on Zillow.

    Learn how to do it

    Sell it yourself

    Take full control of how buyers see your home on Zillow by listing For Sale by Owner (FSBO).

    List your home

    What's special

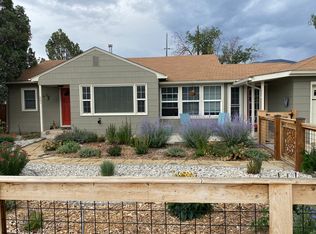
    Charming Salida home with mountain views and walkable location. Discover this spacious 2,308 square foot home ideally located in an R-1 zoning district that allows for an Auxiliary Dwelling Unit (ADU) with approval from the city, offering excellent flexibility for future expansion, rental income, or multigenerational living. This 3-bedroom, 2-bathroom residence provides comfortable living space with a cozy fireplace anchoring the inviting living room. Step out from the dining room onto a wood deck where you can take in beautiful views of the Sawatch and Sangre De Cristo Mountain Ranges, an ideal setting for morning coffee or evening gatherings. The finished basement includes a separate entrance and flexible layout, complete with its own fireplace and a private patio offering direct access to the backyard and dedicated gardening area, perfect for guests, extended living, or potential income use. Enjoy an unbeatable location just steps from the Monarch Spur Trail and within walking distance to downtown Salida’s historic district, known for its vibrant art scene, unique boutiques, and exceptional restaurants. Longfellow Elementary School is just one block away, adding to the home’s convenient and desirable location. The nearby Arkansas River offers year-round recreation including fishing, rafting, tubing, kayaking, and even downtown river surfing. Spend summer evenings at the Salida Amphitheatre just a short walk away, explore miles of hiking and mountain biking on the Salida Mountain Trails system, or hit the slopes at Monarch Mountain, less than 30 minutes from your front door. This property offers the perfect blend of in-town convenience and mountain views—an exceptional opportunity in one of Colorado’s most desirable mountain communities. Schedule your showing today.

    Zillow last checked:

    Listing updated:

    Listed by:

    Justin Tanner 719-530-1458 justin@firstcolorado.com,

    Century 21 Community First

    Bought with:

    Justin Tanner, 100084409

    Century 21 Community First

    Source: REcolorado as distributed by MLS GRID,MLS#: 2015928MLS Logo

    Facts & features

    Interior

    Bedrooms & bathrooms
    • Bedrooms: 3
    • Bathrooms: 2
    • Full bathrooms: 2
    • Main level bathrooms: 1
    • Main level bedrooms: 2
    Bedroom
    • Features: Primary Suite
    • Level: Main
    Bedroom
    • Level: Basement
    Bedroom
    • Level: Main
    Bathroom
    • Features: Primary Suite
    • Level: Main
    Bathroom
    • Level: Basement
    Dining room
    • Description: Access To Deck
    • Level: Main
    Dining room
    • Level: Basement
    Kitchen
    • Description: Open To The Dining Room
    • Level: Main
    Kitchen
    • Description: Kitchenette
    • Level: Basement
    Laundry
    • Description: Large Space For Exercise Equipment
    • Level: Main
    Living room
    • Description: Wood Burning Fireplace
    • Level: Main
    Living room
    • Level: Basement
    Office
    • Level: Main
    Heating
    • Baseboard, Hot Water, Natural Gas, Radiant, Wood
    Cooling
    • None
    Appliances
    • Included: Dishwasher, Disposal, Dryer, Microwave, Range, Refrigerator, Washer
    Features
    • Butcher Counters
    • Flooring: Concrete, Laminate, Vinyl
    • Windows: Double Pane Windows
    • Basement: Exterior Entry,Finished,Walk-Out Access
    • Number of fireplaces: 2
    • Fireplace features: Basement, Living Room
    Interior area
    • Total structure area: 2,644
    • Total interior livable area: 2,644 sqft
    • Finished area above ground: 1,518
    • Finished area below ground: 827

    Property

    Parking
    • Total spaces: 5
    • Details: Off Street Spaces: 5
    Features
    • Levels: Two
    • Stories: 2
    • Patio & porch: Covered, Deck, Front Porch
    • Exterior features: Garden
    • Fencing: Full
    • Has view: Yes
    • View description: Mountain(s)
    Lot
    • Size: 0.25 Acres
    • Features: Irrigated, Landscaped, Near Ski Area
    Details
    • Parcel number: R368132324349
    • Zoning: R-1
    • Special conditions: Standard

    Construction

    Type & style
    • Home type: SingleFamily
    • Architectural style: Mid-Century Modern
    • Property subtype: Single Family Residence
    Materials
    • Brick, Frame, Stucco
    • Roof: Metal
    Condition
    • Year built: 1963

    Utilities & green energy

    • Sewer: Public Sewer
    • Water: Public
    • Utilities for property: Electricity Connected, Natural Gas Connected

    Community & neighborhood

    Location
    • Region: Salida
    • Subdivision: Eddy Brothers Addition

    Other

    Other facts
    • Listing terms: 1031 Exchange,Cash,Conventional
    • Ownership: Individual
    • Road surface type: Paved

    Price history

    DateEventPrice
    4/28/2026Sold$825,000-2.8%$312/sqft
    Source: REcolorado as distributed by MLS GRID #2015928 Report a problem
    3/23/2026Pending sale$849,000-15.1%$321/sqft
    Source: REcolorado as distributed by MLS GRID #2015928 Report a problem
    9/1/2021Sold$1,000,000+406.4%$378/sqft
    Source: Public Record Report a problem
    3/9/2015Sold$197,479-21%$75/sqft
    Source: Public Record Report a problem
    4/17/2013Listing removed$249,900$95/sqft
    Source: I Love Salida Real Estate #226424 Report a problem
    12/14/2012Price change$249,900-2%$95/sqft
    Source: I Love Salida Real Estate #226424 Report a problem
    8/8/2012Listed for sale$255,000-4.5%$96/sqft
    Source: RE/MAX Mountain River #226424 Report a problem
    9/1/2011Listing removed$267,000$101/sqft
    Source: First Colorado Land Office Report a problem
    1/27/2011Listed for sale$267,000$101/sqft
    Source: First Colorado Land Office Report a problem

    Public tax history

    YearProperty taxesTax assessment
    2025$2,087 +3.4%$51,660 +11.5%
    2024$2,019 +37.7%$46,330 -6.4%
    2023$1,467 -2.4%$49,490 +60.9%
    2022$1,502 +9%$30,750 -4.8%
    2021$1,377 -0.2%$32,310 +14.8%
    2020$1,380 +21.6%$28,140 +19.9%
    2019$1,135 $23,460
    2018$1,135 +2.6%$23,460
    2017$1,105 -15.4%$23,460 -11.7%
    2016$1,306 +8.2%$26,580
    2015$1,207 $26,580 +11.3%
    2014$1,207 +18%$23,890 +14.5%
    2012$1,022 -48.2%$20,870
    2011$1,975 +132.5%$20,870 -5.1%
    2010$849 $21,990

    Find assessor info on the county website

    Neighborhood: 81201

    Nearby schools

    GreatSchools rating
    Schools provided by the listing agent
    • Elementary: Longfellow
    • Middle: Salida
    • High: Salida
    • District: Salida R-32

    Source: REcolorado as distributed by MLS GRID. This data may not be complete. We recommend contacting the local school district to confirm school assignments for this home.

    Get pre-qualified for a loan
    At Zillow Home Loans, we can pre-qualify you in as little as 5 minutes with no impact to your credit score.

    An equal housing lender. NMLS #10287.