Skip main navigation
Closed
  • $249,900

    533 Wedgemere Ave, Akron, OH 44313

    4beds
    1,884sqft
    Single Family Residence
    Built in 1961
    8,624.88 Square Feet Lot
    $284,700 Zestimate®
    $133/sqft
    $2,279 Estimated rent

    Home value

    $284,700

    $270,000 - $299,000

    $2,279/mo

    Zestimate® history
    Loading
    Loading...

    Owner options

    List your home for rent

    $2,279/mo

    Rent Zestimate®

    Find your next renter with Zillow Rental Manager. Plus, with online applications, you can quickly screen prospective tenants – for free.

    Learn more

    $2,279/mo

    Rent Zestimate®

    Refinance and save

    $1,762/mo

    Est. payment

    Refinancing to a lower rate could help reduce your monthly payments and save thousands over the life of the loan.

    See today's rates

    $1,762/mo

    Est. payment

    Explore your selling options

    Work with a Zillow partner agent

    Leverage their expertise and Zillow's premium Showcase listings to get your home seen by more buyers.

    Get started

    List with your own agent

    Get your home in front of millions of buyers by listing it on Zillow.

    Learn how to do it

    Sell it yourself

    Take full control of how buyers see your home on Zillow by listing For Sale by Owner (FSBO).

    List your home

    What's special

    Finished living spaceHardwood flooringNew hot water tankHalf bathCentral airNew carpetNew paint
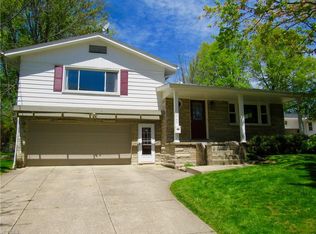
    Be prepared to fall in LOVE with this 4 bdrm, 2 1/2 bath colonial that is MOVE IN READY boasting over 1,800 sq. ft. of FINISHED living space !! Attached 2 car garage on a large corner lot, FENCED IN back yard perfect for kids & pets, plus a patio ready for cookouts. Excellent location with sidewalks and walking distance to schools. The spacious living room with hardwood flooring is perfect for entertaining with plenty of windows for natural light. The galley style Kitchen has abundant cabinet space with CATHEDRAL ceilings, tile flooring, recessed lighting and all NEW STAINLESS STEEL APPLIANCES. Conveniently located on the main floor is a full bath, half bath and FIRST FLOOR LAUNDRY off of Kitchen with washer & dryer that STAY! Plenty of dining space to sit and enjoy a hot meal in the eat in Kitchen or dedicated formal dining room. Upstairs you will find all 4 bedrooms with new carpet and a full bath , all freshly painted. Need more room to roam, the NEW partially finished basement/rec room is the perfect place to hang out with family and friends. This home has many updates including: NEW PAINT through out 2024 ,NEW APPLIANCES in kitchen 2024, NEW CARPET in bedrooms, partially FINISHED BASEMENT with carpet 2024; NEW GARAGE DOOR and opener 2023 ;NEW FURNACE, CENTRAL AIR & sewer line to street and WATERPROOFED basement in 2020. New HOT WATER TANK 2016.

    Zillow last checked:

    Listing updated:

    Listing Provided by:

    Lisa Swaino lisa.swaino@exprealty.com330-338-1567,

    EXP Realty, LLC.

    Bought with:

    Carly C Bailey, 2010003307

    Keller Williams Legacy Group Realty

    Source: MLS Now,MLS#: 5018863MLS LogoOriginating MLS: Akron Cleveland Association of REALTORS

    Facts & features

    Interior

    Bedrooms & bathrooms
    • Bedrooms: 4
    • Bathrooms: 3
    • Full bathrooms: 2
    • 1/2 bathrooms: 1
    • Main level bathrooms: 2
    Bedroom
    • Description: Master bedroom,Flooring: Carpet
    • Level: Second
    • Dimensions: 11 x 12
    Bedroom
    • Description: Flooring: Carpet
    • Level: Second
    • Dimensions: 9 x 12
    Bedroom
    • Level: Second
    • Dimensions: 8 x 11
    Bedroom
    • Description: Flooring: Carpet
    • Level: Second
    • Dimensions: 8 x 12
    Bathroom
    • Description: Flooring: Tile
    • Level: First
    • Dimensions: 5 x 5
    Bathroom
    • Description: Flooring: Tile
    • Level: First
    • Dimensions: 9 x 3
    Bathroom
    • Level: Second
    • Dimensions: 8 x 4
    Basement
    • Description: New partially finished basement- water proofed,Flooring: Carpet
    • Level: Basement
    • Dimensions: 23 x 11
    Dining room
    • Description: Could also be used as an office if not needed as formal dining,Flooring: Wood
    • Level: First
    • Dimensions: 10 x 11
    Eat in kitchen
    • Description: Flooring: Tile
    • Level: First
    • Dimensions: 9 x 12
    Kitchen
    • Description: Flooring: Tile
    • Features: Cathedral Ceiling(s)
    • Level: First
    • Dimensions: 11 x 9
    Laundry
    • Level: First
    Living room
    • Description: Flooring: Wood
    • Level: First
    • Dimensions: 23 x 11
    Heating
    • Forced Air, Gas
    Cooling
    • Central Air
    Appliances
    • Included: Dryer, Dishwasher, Microwave, Range, Refrigerator, Washer
    • Laundry: Main Level
    Features
    • Ceiling Fan(s), Eat-in Kitchen, Laminate Counters, Natural Woodwork
    • Basement: Partially Finished
    • Has fireplace: No
    Interior area
    • Total structure area: 1,884
    • Total interior livable area: 1,884 sqft
    • Finished area above ground: 1,631
    • Finished area below ground: 253

    Property

    Parking
    • Total spaces: 2
    • Parking features: Attached, Concrete, Garage
    • Attached garage spaces: 2
    Features
    • Levels: Two
    • Stories: 2
    • Patio & porch: Patio
    • Fencing: Back Yard,Fenced
    Lot
    • Size: 8,624 sqft
    • Features: Back Yard, Corner Lot
    Details
    • Additional structures: Shed(s)
    • Parcel number: 6845869

    Construction

    Type & style
    • Home type: SingleFamily
    • Architectural style: Colonial
    • Property subtype: Single Family Residence
    Materials
    • Aluminum Siding
    • Roof: Asphalt,Fiberglass
    Condition
    • Year built: 1961

    Utilities & green energy

    • Sewer: Public Sewer
    • Water: Public

    Community & neighborhood

    Community
    • Community features: Sidewalks
    Location
    • Region: Akron
    • Subdivision: Park Heights Estate #1

    Price history

    DateEventPrice
    4/19/2024Sold$249,900$133/sqft
    Source: MLS Now #5018863 Report a problem
    3/21/2024Pending sale$249,900$133/sqft
    Source: MLS Now #5018863 Report a problem
    3/14/2024Price change$249,900-3.8%$133/sqft
    Source: MLS Now #5018863 Report a problem
    3/6/2024Price change$259,900-3.7%$138/sqft
    Source: MLS Now #5018863 Report a problem
    3/1/2024Listed for sale$269,900+60.2%$143/sqft
    Source: MLS Now #5018863 Report a problem
    4/25/2006Sold$168,500$89/sqft
    Source: Public Record Report a problem

    Public tax history

    YearProperty taxesTax assessment
    2025$4,294 +0.2%$63,610
    2024$4,288 +19.4%$63,610
    2023$3,591 +6.2%$63,610 +36%
    2022$3,381 +4.2%$46,767
    2021$3,245 $46,767
    2020-- $46,767 -12.7%
    2019$3,981 +1.3%$53,592 +0%
    2018$3,928 +8.5%$53,590
    2017$3,621 $53,590 +10.8%
    2016$3,621 $48,370
    2015$3,621 +0.8%$48,370
    2014$3,592 -1.7%$48,370 -3.9%
    2013$3,653 +0.8%$50,310
    2012$3,622 +17.1%$50,310 0%
    2011$3,094 -7.8%$50,316 -12.2%
    2010$3,356 $57,278
    2009-- $57,278
    2008$3,477 +35.4%$57,278 +30.3%
    2007$2,567 +7.5%$43,971 +9.9%
    2006$2,389 +25.6%$40,027 +6.1%
    2005$1,901 +103.5%$37,710 +8%
    2004$935 -47.5%$34,924
    2003$1,780 -0.7%$34,924
    2002$1,792 +5.3%$34,924 +16.8%
    2001$1,702 +16.4%$29,897
    2000$1,462 $29,897

    Find assessor info on the county website

    Neighborhood: Northwest Akron

    Nearby schools

    GreatSchools rating
    Schools provided by the listing agent
    • District: Akron CSD - 7701

    Source: MLS Now. This data may not be complete. We recommend contacting the local school district to confirm school assignments for this home.

    Get a cash offer in 3 minutes
    Find out how much your home could sell for in as little as 3 minutes with a no-obligation cash offer.
    Estimated market value
    $284,700
    Get a cash offer in 3 minutes
    Find out how much your home could sell for in as little as 3 minutes with a no-obligation cash offer.
    Estimated market value
    $284,700