Skip main navigation
Closed
  • $278,900

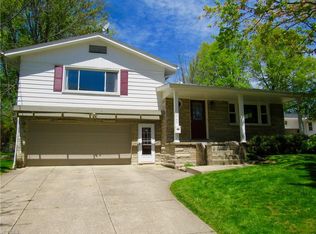
    543 Wedgemere Ave, Akron, OH 44313

    4beds
    2,963sqft
    Single Family Residence
    Built in 1957
    9,848.92 Square Feet Lot
    $295,300 Zestimate®
    $94/sqft
    $2,872 Estimated rent

    Home value

    $295,300

    Estimated sales range

    Not available

    $2,872/mo

    Zestimate® history
    Loading
    Loading...

    Owner options

    List your home for rent

    $2,872/mo

    Rent Zestimate®

    Find your next renter with Zillow Rental Manager. Plus, with online applications, you can quickly screen prospective tenants – for free.

    Learn more

    $2,872/mo

    Rent Zestimate®

    Refinance and save

    $1,854/mo

    Est. payment

    Refinancing to a lower rate could help reduce your monthly payments and save thousands over the life of the loan.

    See today's rates

    $1,854/mo

    Est. payment

    Explore your selling options

    Work with a Zillow partner agent

    Leverage their expertise and Zillow's premium Showcase listings to get your home seen by more buyers.

    Get started

    List with your own agent

    Get your home in front of millions of buyers by listing it on Zillow.

    Learn how to do it

    Sell it yourself

    Take full control of how buyers see your home on Zillow by listing For Sale by Owner (FSBO).

    List your home

    What's special

    Split-level homeAttached garageVersatile bedroomFreshly painted basementBonus roomSpacious primary suiteRecessed lighting
    Discover your dream home in this beautifully updated 4 bedroom, 3 FULL bathroom split-level home in desired West Akron! From the moment you step inside, you’ll be welcomed by a fresh, inviting atmosphere and thoughtful updates throughout. The first floor features a versatile bedroom with its own thermostat and a conveniently located full bathroom. The spacious living room, filled with natural light from large windows, flows seamlessly into the formal dining area. Just beyond, the cozy family room boasts a wood-burning fireplace and access to an enclosed three-season room overlooking the expansive backyard—perfect for relaxing or entertaining. Enjoy the comfort of new carpeting in the bedrooms, family room, and sunroom, as well as new luxury vinyl flooring on the first floor. The updated kitchen shines with new countertops, a stylish sink, recessed lighting, and stainless steel appliances that stay with the home. A bonus room off the kitchen, complete with built-in storage and sliding doors to the backyard, offers flexibility as a playroom or additional dining or lounge space. Upstairs, the spacious primary suite features an ensuite bath, a contemporary wood slat accent wall, and dual closets. Two additional bedrooms and a modern full bath complete the second level. The freshly painted basement provides ample storage or the perfect setup for a home office. Additional features include an attached garage, as well as a new roof, A/C system and electric panel. Ideally situated near schools, shopping, and dining, this move-in-ready home is a rare find in West Akron. Items staged in the home are available for sale/negotiable. Schedule your showing today!

    Zillow last checked:

    Listing updated:

    Listing Provided by:

    CarLisa N Johnson cj@myprophelp.com330-351-3234,

    Key Realty

    Bought with:

    Suede E Beverly, 2019005255

    Real of Ohio

    Source: MLS Now,MLS#: 5096369MLS LogoOriginating MLS: Akron Cleveland Association of REALTORS

    Facts & features

    Interior

    Bedrooms & bathrooms
    • Bedrooms: 4
    • Bathrooms: 3
    • Full bathrooms: 3
    • Main level bathrooms: 1
    • Main level bedrooms: 1
    Primary bedroom
    • Description: Flooring: Carpet
    • Level: Second
    Bedroom
    • Description: Flooring: Carpet
    • Level: Second
    Bedroom
    • Description: Flooring: Luxury Vinyl Tile
    • Level: Second
    Bedroom
    • Description: Flooring: Carpet
    • Level: First
    Primary bathroom
    • Description: Flooring: Luxury Vinyl Tile
    • Level: Second
    Bathroom
    • Description: Flooring: Luxury Vinyl Tile
    • Level: First
    Bathroom
    • Description: Flooring: Luxury Vinyl Tile
    • Level: Second
    Basement
    • Description: Flooring: Concrete
    • Level: Basement
    Bonus room
    • Description: Flooring: Luxury Vinyl Tile
    • Features: Built-in Features
    • Level: First
    Dining room
    • Description: Flooring: Hardwood
    • Features: Chandelier
    • Level: First
    Entry foyer
    • Description: Flooring: Luxury Vinyl Tile
    • Level: First
    Family room
    • Description: Flooring: Carpet
    • Features: Fireplace
    • Level: First
    Kitchen
    • Description: Flooring: Luxury Vinyl Tile
    • Level: First
    Living room
    • Description: Flooring: Hardwood
    • Level: First
    Sunroom
    • Description: Flooring: Carpet
    • Level: First
    Heating
    • Baseboard, Fireplace(s), Gas
    Cooling
    • Central Air, Ceiling Fan(s)
    Appliances
    • Included: Dishwasher, Range, Refrigerator
    • Laundry: In Basement
    Features
    • Built-in Features, Ceiling Fan(s), Storage
    • Basement: Unfinished,Sump Pump
    • Number of fireplaces: 1
    • Fireplace features: Family Room, Wood Burning
    Interior area
    • Total structure area: 2,963
    • Total interior livable area: 2,963 sqft
    • Finished area above ground: 1,739
    • Finished area below ground: 1,224

    Property

    Parking
    • Total spaces: 1
    • Parking features: Attached, Electricity, Garage
    • Attached garage spaces: 1
    Features
    • Levels: One and One Half,Multi/Split
    • Patio & porch: Enclosed, Patio, Porch
    Lot
    • Size: 9,848 sqft
    Details
    • Additional structures: Shed(s)
    • Parcel number: 6826809
    • Special conditions: Standard

    Construction

    Type & style
    • Home type: SingleFamily
    • Architectural style: Split Level
    • Property subtype: Single Family Residence
    Materials
    • Aluminum Siding, Brick
    • Roof: Asphalt,Fiberglass
    Condition
    • Year built: 1957

    Utilities & green energy

    • Sewer: Public Sewer
    • Water: Public

    Community & neighborhood

    Location
    • Region: Akron
    • Subdivision: Park Heights Estate #1

    Other

    Other facts
    • Listing terms: Cash,Conventional,FHA,VA Loan

    Price history

    DateEventPrice
    2/28/2025Sold$278,900-0.4%$94/sqft
    Source: MLS Now #5096369 Report a problem
    2/28/2025Pending sale$279,900$94/sqft
    Source: MLS Now #5096369 Report a problem
    2/3/2025Contingent$279,900$94/sqft
    Source: MLS Now #5096369 Report a problem
    1/31/2025Listed for sale$279,900+84.1%$94/sqft
    Source: MLS Now #5096369 Report a problem
    7/19/2023Sold$152,000-6.2%$51/sqft
    Source: MLS Now #4470011 Report a problem
    6/30/2023Pending sale$162,000$55/sqft
    Source: MLS Now #4470011 Report a problem
    6/27/2023Listed for sale$162,000+4.5%$55/sqft
    Source: MLS Now #4470011 Report a problem
    3/28/2023Sold$155,000+0.1%$52/sqft
    Source: Public Record Report a problem
    8/15/2003Sold$154,900+8.3%$52/sqft
    Source: Public Record Report a problem
    8/3/2001Sold$143,000$48/sqft
    Source: Public Record Report a problem

    Public tax history

    YearProperty taxesTax assessment
    2025$4,025 -3.2%$61,950 -3.5%
    2024$4,160 +12%$64,220
    2023$3,715 +6.6%$64,220 +26.1%
    2022$3,486 +2.3%$50,933
    2021$3,406 $50,933
    2020-- $50,933 +16.1%
    2019$18,999 +504.9%$43,862 +0%
    2018$3,141 +8.1%$43,860
    2017$2,905 $43,860 +10.2%
    2016$2,905 $39,810
    2015$2,905 +0.8%$39,810
    2014$2,881 -1.5%$39,810 -3.7%
    2013$2,926 +0.5%$41,320
    2012$2,910 +14.5%$41,320 +0%
    2011$2,541 -11.7%$41,314 -15.9%
    2010$2,877 $49,098
    2009-- $49,098
    2008$2,926 +10.4%$49,098 +8.9%
    2007$2,649 -31.7%$45,073
    2006$3,880 +74.2%$45,073 -0.1%
    2005$2,227 +90.1%$45,140 +8.7%
    2004$1,172 -45%$41,518
    2003$2,130 +3.4%$41,518
    2002$2,060 +0.7%$41,518 +11.4%
    2001$2,045 +17.1%$37,286
    2000$1,747 $37,286

    Find assessor info on the county website

    Neighborhood: Northwest Akron

    Nearby schools

    GreatSchools rating
    Schools provided by the listing agent
    • District: Akron CSD - 7701

    Source: MLS Now. This data may not be complete. We recommend contacting the local school district to confirm school assignments for this home.

    Get a cash offer in 3 minutes
    Find out how much your home could sell for in as little as 3 minutes with a no-obligation cash offer.
    Estimated market value
    $295,300
    Get a cash offer in 3 minutes
    Find out how much your home could sell for in as little as 3 minutes with a no-obligation cash offer.
    Estimated market value
    $295,300