Skip main navigation
Active
  • Price cut: $15K (6/25)
    $227,000

    5330 Balcones Dr APT A, Austin, TX 78731

    2beds
    892sqft
    : 
    Loading
    Get pre-qualified
    Condominium
    Built in 1960
    -- sqft lot
    $-- Zestimate®
    $254/sqft
    $418/mo HOA

    What's special

    Very updated condoNew appliancesPrivate corner unitVery tranquil back porch
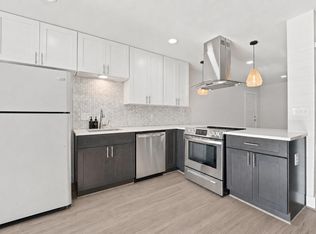
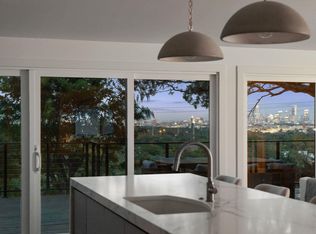
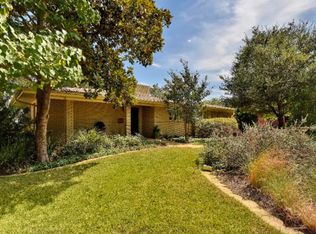
    Close to so much~! Walk to Randall's Groceries, to Chee Zee & Yamas restaurants.. The City Bus stop is just right there on Balcones... City of Austin Fire & EMS Station #8 is right across the street... Easily Jump on 2222 ~ Loop 1 (Mopac).. Go to the Domain & Q2 Stadium to the North, all that is Downtown and Zilker Park / Barton Springs is just to the South..... 20 minutes (18.2 miles), via State Hwy 1 Loop S and State Hwy 71 E to Austin International Bergstrom Airport (ABIA). Very quaint and quiet 1960's vibe at this Condominium... All Short Term Rentals are a minimum of 30 days here. This is very updated Condo with New Appliances with a Sub-Way Tile Backsplash in the Kitchen, New Floors up and downstairs.. New Bathtub and tile wainscot upstairs. New Paint throughout the home. New "can light" lights and a single "Solar Skylight". This is a private corner unit with a very tranquil back porch. All the windows are updated vinyl, thick double pane windows. This is a Little bit of "Shangri la" when you see the pool area which is within a few yards. Onsite Laundry Facilities and a huge Park area in front of the Condo Complex. Great investment property as well as a "Lock and Leave" Condo for just coming to Austin for all the Festivals, Q2 Events and Formula One Races~!!
    204 days
    |
    345
    |
    18
    |

    Zillow last checked:

    Listing updated:

    Listed by:

    Marc Moore cr@skyrealty.com,

    Sky Realty (512) 342-8744

    Source: Unlock MLS,MLS#: 6211979MLS Logo

    Loading...

      Facts & features

      Interior

      Bedrooms & bathrooms
      • Bedrooms: 2
      • Bathrooms: 2
      • Full bathrooms: 1
      • 1/2 bathrooms: 1
      Heating
      • Central, Electric
      Cooling
      • Central Air
      Appliances
      • Included: Dishwasher, Disposal, Microwave, Electric Oven, Free-Standing Electric Oven, Refrigerator
      Features
      • Breakfast Bar, Ceiling Fan(s), Stone Counters, Recessed Lighting, Solar Tube(s), Walk-In Closet(s)
      • Flooring: Laminate
      • Windows: Double Pane Windows, Vinyl Windows
      Interior area
      • Total interior livable area: 892 sqft

      Property

      Parking
      • Parking features: Asphalt, Assigned
      Accessibility
      • Accessibility features: None
      Features
      • Levels: Two
      • Stories: 2
      • Patio & porch: Rear Porch
      • Exterior features: None
      • Pool features: None, Fenced, Filtered, Gunite, In Ground, Outdoor Pool
      • Fencing: Fenced, Partial, Wood
      • Has view: Yes
      • View description: City Lights, Garden, Pool, Trees/Woods
      • Waterfront features: None
      Lot
      • Size: 3,515 Square Feet
      • Features: Trees-Large (Over 40 Ft)
      Details
      • Additional structures: None
      • Parcel number: 01310302330043
      • Special conditions: Standard

      Construction

      Type & style
      • Home type: Condo
      • Property subtype: Condominium
      Materials
      • Foundation: Slab
      • Roof: Composition
      Condition
      • Resale
      • New construction: No
      • Year built: 1960

      Utilities & green energy

      • Sewer: Public Sewer
      • Water: Public
      • Utilities for property: Cable Available, Electricity Connected, Phone Available, Sewer Connected, Water Connected

      Community & HOA

      Community
      • Features: Cluster Mailbox, Common Grounds, Courtyard, Dog Park, Laundry Facility(s), Picnic Area, Pool
      • Subdivision: Highland Park West Condo Amd
      HOA
      • Has HOA: Yes
      • Services included: Common Area Maintenance, Hot Water, Insurance, Maintenance Grounds, Maintenance Structure, Sewer, Trash, Water
      • HOA fee: $418 monthly
      • HOA name: Highland Park West Condos
      Location
      • Region: Austin

      Financial & listing details

      • Price per square foot: $254/sqft
      • Tax assessed value: $227,261
      • Annual tax amount: $4,343
      • Date on market: 12/24/2025
      • Listing terms: Cash,Conventional,Court Approval,FHA
      • Electric utility on property: Yes

        Estimated market value

        Not available

        Estimated sales range

        Not available

        Not available

        Price history

        DateEventPrice
        6/25/2026Price change$227,000-6.2%$254/sqft
        Source: Unlock MLS #6211979 Report a problem
        4/23/2026Price change$242,000-3%$271/sqft
        Source: Unlock MLS #6211979 Report a problem
        2/3/2026Price change$249,500-2.2%$280/sqft
        Source: Unlock MLS #6211979 Report a problem
        12/24/2025Listed for sale$255,000$286/sqft
        Source: Unlock MLS #6211979 Report a problem

        Public tax history

        YearProperty taxesTax assessment
        2021-- $227,261 +15.1%
        2020$4,144 $197,524
        2019-- $197,524
        2018$3,488 $197,524 +25.4%
        2017$3,488 +36.1%$157,564 +7.1%
        2016$2,563 $147,070 +10%
        2015$2,563 $133,700 +10%
        2014$2,563 $121,545 +2%
        2013-- $119,213 -4.5%
        2012-- $124,876
        2011-- $124,876
        2010-- $124,876 +8.5%
        2009-- $115,067 +10%
        2008-- $104,606 +10%
        2007-- $95,096 +10%
        2006-- $86,451
        Find assessor info on the county website

        Monthly payment

        Est. payment

        Payment breakdown

        Explore the cost of this home by adjusting the details. Changes won't be saved.
        All calculations are estimates and provided by Zillow, Inc. for informational purposes only. Actual amounts may vary.
        HOA fees may include property taxes on listings classified as Co-Ops. Contact the listing agent and/or owner for fee details.
        Mortgage interest rates are dependent on a number of factors, including credit score, down payment, and repayment length. Interest rate data provided by Zillow Group Marketplace, Inc. as of 1/1/1970 from various mortgage lenders with which we have lead or other similar arrangements; the Estimated Payment is an average of those rates.
        See how much you could borrow to make a competitive offer.

        Climate risks

        Neighborhood: Highland Park

        Getting around

        64 / 100
        Somewhat Walkable
        36 / 100
        Some Transit
        48 / 100
        Somewhat Bikeable

        Nearby schools

        GreatSchools rating
        Schools provided by the listing agent
        • Elementary: Highland Park
        • Middle: Lamar (Austin ISD)
        • High: McCallum
        • District: Austin ISD

        Source: Unlock MLS. This data may not be complete. We recommend contacting the local school district to confirm school assignments for this home.

        A local agent can set up tours, give advice and negotiate with sellers.

        A local lender can help you make sure your offer is ready when you are.

        Browse local experts

        Similar homes