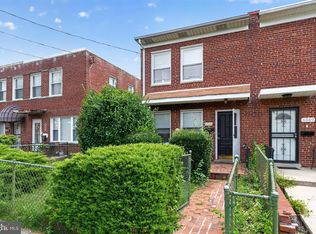
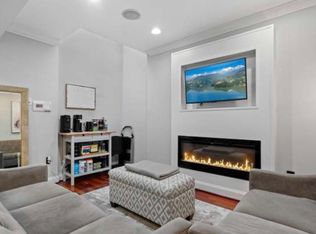
Experience refined living in this expansive 4BR / 5BA semi detached end unit townhouse in the heart of Chevy Chase DC. Spanning 3,132 sq. ft., this contemporary residence blends designer grade finishes with exceptional natural light and a flexible floor plan ideal for modern lifestyles. The home features marble and oak hardwood floors, three wood burning fireplaces, a gourmet kitchen, recessed lighting, central vacuum, intercom, and a private stone patio perfect for outdoor dining or quiet relaxation. The entry level offers a gracious marble foyer, a library/home office, a sunroom ideal as a gym or studio, a powder room, and direct access to the enclosed patio. The second level hosts a dramatic living room with marble fireplace, French style windows, and a formal dining room connected to the remodeled kitchen with breakfast space and an additional powder room. The third level includes the primary suite with fireplace, walk in closet, marble bath with whirlpool tub and separate shower, plus a second bedroom that has served as a nursery or dressing room. A dedicated laundry room is also on this level. The top floor offers two additional bedrooms, each with its own full bath. Located steps from shops, dining, parks, and Metro, the home includes 1 garage space + 1 driveway space. A rare opportunity to lease a sophisticated residence in one of DC's most desirable neighborhoods.
Townhouse for rent
Accepts Zillow applications
$6,000/moFees may apply
5330 Connecticut Ave NW, Washington, DC 20015
4beds
3,132sqft
Price may not include required fees and charges. Learn more|
Townhouse
Available now
No pets
Air conditioner, central air, electric, zoned
In unit laundry
2 Garage spaces parking
Electric, heat pump
What's special
Central vacuumDedicated laundry roomFrench style windowsGourmet kitchenFormal dining roomPrimary suite with fireplaceRecessed lighting
- 79 days |
- -- |
- -- |
Zillow last checked:
Listing updated:
District law requires that a housing provider state that the housing provider will not refuse to rent a rental unit to a person because the person will provide the rental payment, in whole or in part, through a voucher for rental housing assistance provided by the District or federal government.
Travel times
Facts & features
Interior
Bedrooms & bathrooms
- Bedrooms: 4
- Bathrooms: 5
- Full bathrooms: 3
- 1/2 bathrooms: 2
Rooms
- Room types: Dining Room, Foyer, Kitchen, Laundry, Living Room, Office, Sun/Florida Room
Heating
- Electric, Heat Pump
Cooling
- Air Conditioner, Central Air, Electric, Zoned
Appliances
- Included: Dryer, Electric Water Heater, Energy Efficient Appliances, Energy Star Qualified Dishwasher, Energy Star Qualified Freezer, Energy Star Qualified Refrigerator, Garbage Disposal, Ice Maker, Microwave Oven, Oven/Range - Electric, Refrigerator, Washer
- Laundry: In Unit, Laundry Room, Upper Level
Features
- Breakfast Area, Dining Area, Dry Wall, Entry Level Bedroom, Kitchen - Gourmet, Primary Bath(s), Upgraded Countertops, Walk In Closet
- Flooring: Hardwood, Marble, Tile/Brick, Wood
- Has fireplace: Yes
Interior area
- Total interior livable area: 3,132 sqft
Property
Parking
- Total spaces: 2
- Parking features: Driveway, Garage, Open
- Has garage: Yes
- Has uncovered spaces: Yes
- Details: Contact manager
Features
- Exterior features: Breakfast Area, Dining Area, Dry Wall, Kitchen - Gourmet, Primary Bath(s), Stone Retaining Walls, Upgraded Countertops, Urban
- Pool features: Contact manager
- Has view: Yes
- View description: City View
Lot
- Features: Corner Lot, Level
Details
- Additional structures: Garage(s)
- Parcel number: 18720049
Construction
Type & style
- Home type: Townhouse
- Architectural style: Contemporary
- Property subtype: Townhouse
Materials
- Roof: Shake Shingle
Condition
- Year built: 1981
Building
Management
- Pets allowed: No
Community & HOA
Location
- Region: Washington
Financial & listing details
- Lease term: Contact For Details
Nearby apartments for rent


Price history
| Date | Event | Price |
|---|---|---|
| 7/3/2026 | Listed for rent | $6,000+11.1%$2/sqft |
Source: Bright MLS #DCDC2271500 Report a problem | ||
| 5/10/2024 | Listing removed | -- |
Source: Bright MLS #DCDC2129890 Report a problem | ||
| 2/25/2024 | Listed for rent | $5,400$2/sqft |
Source: Bright MLS #DCDC2129890 Report a problem | ||
| 1/17/2024 | Listing removed | -- |
Source: Bright MLS #DCDC2116032 Report a problem | ||
| 10/17/2023 | Listed for rent | $5,400+24.1%$2/sqft |
Source: Zillow Rentals #DCDC2116032 Report a problem | ||
| 2/22/2019 | Listing removed | $4,350$1/sqft |
Source: Long & Foster Real Estate, Inc. #1008349756 Report a problem | ||
| 11/17/2018 | Price change | $4,350-3.3%$1/sqft |
Source: Long & Foster Real Estate, Inc. #1008349756 Report a problem | ||
| 10/6/2018 | Listed for rent | $4,500+8.4%$1/sqft |
Source: Long & Foster Real Estate, Inc. #1008349756 Report a problem | ||
| 7/25/2016 | Listing removed | $4,150-2.4%$1/sqft |
Source: Long & Foster Report a problem | ||
| 3/29/2016 | Listing removed | $4,250$1/sqft |
Source: Owner Report a problem | ||
| 12/17/2015 | Price change | $4,250+9%$1/sqft |
Source: Postlets Report a problem | ||
| 11/29/2015 | Listed for rent | $3,900$1/sqft |
Source: Postlets Report a problem | ||
Neighborhood: Chevy Chase
Nearby schools
GreatSchools rating
- 10/10Murch Elementary SchoolGrades: PK-5Distance: 0.6 mi
- 10/10Deal Middle SchoolGrades: 6-8Distance: 0.5 mi
- 7/10Jackson-Reed High SchoolGrades: 9-12Distance: 0.8 mi