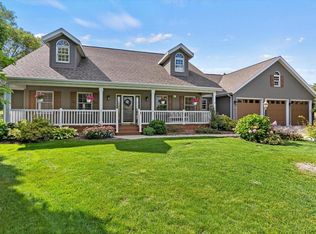
Tucked at the end of a cul-de-sac sitting on a half acre, this gorgeous 1.5-story home offers incredible sq ft and thoughtful updates throughout, including all new Andersen windows and doors. Inside, you’ll find 4 beds and 3.5 baths—including 3 beds with walk-in closets so large, they feel like bonus rooms! From the moment you enter, soaring 2-story ceilings make a striking first impression. The open staircase and loft overlook the main living area and fireplace, adding architectural charm. Surrounded by windows, the dining area beams with natural light and large sliding doors lead out to the back patio. The kitchen offers granite countertops, an open layout, and plenty of room to cook. Downstairs, a huge finished rec room offers endless possibilities for entertaining, relaxing, and play.
Sold
$585,000
5330 Deer Trail Ln, Sheboygan, WI 53083
4beds
3,895sqft
Single Family Residence
Built in 1996
0.53 Acres Lot
$624,500 Zestimate®
$150/sqft
$3,854 Estimated rent
Home value
$624,500
$593,000 - $656,000
$3,854/mo
Zestimate® history
Owner options
List your home for rent
$3,854/mo
Rent Zestimate®
Find your next renter with Zillow Rental Manager. Plus, with online applications, you can quickly screen prospective tenants – for free.
$3,854/mo
Rent Zestimate®
Refinance and save
$3,767/mo
Est. payment
Refinancing to a lower rate could help reduce your monthly payments and save thousands over the life of the loan.
$3,767/mo
Est. payment
Explore your selling options
Work with a Zillow partner agent
Leverage their expertise and Zillow's premium Showcase listings to get your home seen by more buyers.
Get startedList with your own agent
Get your home in front of millions of buyers by listing it on Zillow.
Learn how to do itSell it yourself
Take full control of how buyers see your home on Zillow by listing For Sale by Owner (FSBO).
List your homeWhat's special
Zillow last checked:
Listing updated:
Listed by:
Cindy Loritz 920-819-4846,
Coldwell Banker Real Estate Group
Bought with:
Non-Member Account
RANW Non-Member Account
Source: RANW as distributed by MLS GRID,MLS#: 50310532
Facts & features
Interior
Bedrooms & bathrooms
- Bedrooms: 4
- Bathrooms: 4
- Full bathrooms: 3
- 1/2 bathrooms: 1
Bedroom 1
- Level: Main
- Dimensions: 16x15
Bedroom 2
- Level: Upper
- Dimensions: 16x15
Bedroom 3
- Level: Upper
- Dimensions: 15x11
Bedroom 4
- Level: Upper
- Dimensions: 17x11
Dining room
- Level: Main
- Dimensions: 15x15
Kitchen
- Level: Main
- Dimensions: 13x17
Living room
- Level: Main
- Dimensions: 18x17
Other
- Description: Laundry
- Level: Main
- Dimensions: 10x8
Other
- Description: Rec Room
- Level: Lower
- Dimensions: 48x14
Other
- Description: Den/Office
- Level: Lower
- Dimensions: 9x16
Heating
- Forced Air
Cooling
- Forced Air, Central Air
Appliances
- Included: Dishwasher, Disposal, Dryer, Microwave, Range, Refrigerator, Washer, Water Softener Owned
Features
- At Least 1 Bathtub, Cable Available, High Speed Internet, Pantry, Vaulted Ceiling(s), Walk-In Closet(s), Walk-in Shower
- Flooring: Wood/Simulated Wood Fl
- Basement: Full,Finished
- Number of fireplaces: 1
- Fireplace features: One, Gas
Interior area
- Total interior livable area: 3,895 sqft
- Finished area above ground: 2,771
- Finished area below ground: 1,124
Property
Parking
- Total spaces: 3
- Parking features: Attached, Garage Door Opener
- Attached garage spaces: 3
Accessibility
- Accessibility features: 1st Floor Bedroom, 1st Floor Full Bath, Laundry 1st Floor, Level Drive, Level Lot, Open Floor Plan, Stall Shower
Features
- Patio & porch: Patio
- Has spa: Yes
- Spa features: Bath
Lot
- Size: 0.53 Acres
- Features: Cul-De-Sac
Details
- Parcel number: 59024361681
- Zoning: Residential
- Special conditions: Arms Length
Construction
Type & style
- Home type: SingleFamily
- Property subtype: Single Family Residence
Materials
- Vinyl Siding
- Foundation: Poured Concrete
Condition
- New construction: No
- Year built: 1996
Utilities & green energy
- Sewer: Public Sewer
- Water: Private
Community & HOA
Location
- Region: Sheboygan
Financial & listing details
- Price per square foot: $150/sqft
- Tax assessed value: $494,300
- Annual tax amount: $5,685
- Date on market: 6/24/2025
- Inclusions: Fridge, oven, dishwasher, microwave, washer, dryer, pool table
Price history
| Date | Event | Price |
|---|---|---|
| 9/8/2025 | Sold | $585,000-2.5%$150/sqft |
Source: RANW as distributed by MLS GRID #50310532 Report a problem | ||
| 7/26/2025 | Contingent | $600,000$154/sqft |
Source:  WIREX MLS #50310532 Report a problem WIREX MLS #50310532 Report a problem | ||
| 6/24/2025 | Listed for sale | $600,000$154/sqft |
Source: RANW as distributed by MLS GRID #50310532 Report a problem | ||
Public tax history
| Year | Property taxes | Tax assessment |
|---|---|---|
| 2024 | $4,842 +12.8% | $479,500 +77.1% |
| 2023 | $4,291 -3.3% | $270,700 |
| 2022 | $4,437 -3.6% | $270,700 |
| 2021 | $4,604 -1.9% | $270,700 |
| 2020 | $4,694 -16.5% | $270,700 |
| 2019 | $5,622 +2.7% | $270,700 |
| 2018 | $5,472 -1.5% | $270,700 |
| 2017 | $5,552 +16.7% | $270,700 |
| 2016 | $4,759 -5.9% | $270,700 |
| 2015 | $5,055 -0.5% | $270,700 |
| 2014 | $5,083 -0.1% | $270,700 |
| 2013 | $5,090 -1.1% | $270,700 |
| 2012 | $5,149 +0.6% | $270,700 |
| 2011 | $5,120 +3.1% | $270,700 |
| 2010 | $4,964 -4% | $270,700 +16.3% |
| 2009 | $5,174 +2.4% | $232,700 |
| 2008 | $5,051 -2.1% | $232,700 |
| 2007 | $5,161 +4.1% | $232,700 |
| 2006 | $4,956 -0.2% | $232,700 0% |
| 2005 | $4,967 -4.3% | $232,705 +0% |
| 2004 | $5,189 -0.3% | $232,700 |
| 2003 | $5,206 +1.8% | $232,700 |
| 2002 | $5,112 +6.1% | $232,700 |
| 2001 | $4,818 -12.1% | $232,700 +39.3% |
| 2000 | $5,479 | $167,000 |
Find assessor info on the county website
Neighborhood: 53083
Nearby homes
- $472,900-- bd-- ba-- sqft5324 Deer Trail Ln, Sheboygan, WI 53083Off Market
- $477,4504 bd5 ba2.8k sqft5333 Deer Trail Ln, Sheboygan, WI 53083Sold
- $510,8004 bd3 ba2.9k sqft5325 Snow Goose Bay, Sheboygan, WI 53083Off Market
- $455,700-- bd-- ba-- sqft5316 Deer Trail Ln, Sheboygan, WI 53083Off Market
- $561,300-- bd-- ba-- sqft5327 Deer Trail Ln, Sheboygan, WI 53083Off Market
- $532,400-- bd-- ba-- sqft5331 Snow Goose Bay, Sheboygan, WI 53083Off Market
- $503,400-- bd-- ba-- sqft5319 Deer Trail Ln, Sheboygan, WI 53083Off Market
- $484,0004 bd3 ba2.4k sqft5317 Snow Goose Bay, Sheboygan, WI 53083Off Market
Nearby schools
GreatSchools rating
- 9/10Lincoln-Erdman Elementary SchoolGrades: PK-5Distance: 0.6 mi
- 4/10Horace Mann Middle SchoolGrades: 6-8Distance: 4.5 mi
- 6/10North High SchoolGrades: 9-12Distance: 3.3 mi
Schools provided by the listing agent
- Elementary: Lincoln-Erdman
- Middle: Horace Mann
Source: RANW as distributed by MLS GRID. This data may not be complete. We recommend contacting the local school district to confirm school assignments for this home.
Get a cash offer in 3 minutes
Find out how much your home could sell for in as little as 3 minutes with a no-obligation cash offer.
Estimated market value
$624,500
Get a cash offer in 3 minutes
Find out how much your home could sell for in as little as 3 minutes with a no-obligation cash offer.
Estimated market value
$624,500
- Wisconsin
- Sheboygan County
- Sheboygan
- 53083
- 5330 Deer Trail Ln
Nearby cities
Nearby zip codes
Other Sheboygan Topics
