This is among the best that Hunters Glen subdivision has to offer. Entering through the front door you're welcomed through the foyer that flows into the expanse of a vaulted ceiling complete with loft that overlooks the open concept living room and kitchen. Privacy was clearly a focal point in the design, as well. Every main level bedroom has its own bathroom and the lower level bedroom has one just down the hall. You will appreciate the accessibility of the basement directly from the three stall garage, which, also has access to a built-in garden shed to store your lawn care and snow removal equipment. All the aforementioned sits on almost a half an acre lot with a well-kept field just beyond your backyard. There's a lot to love here! Don't Hesitate, Call for Your Private Showing Today!
Closed
$477,450
5333 Deer Trail LANE, Sheboygan, WI 53083
4beds
2,812sqft
Single Family Residence
Built in 1999
0.47 Acres Lot
$568,200 Zestimate®
$170/sqft
$3,819 Estimated rent
Home value
$568,200
$540,000 - $597,000
$3,819/mo
Zestimate® history
Owner options
List your home for rent
$3,819/mo
Rent Zestimate®
Find your next renter with Zillow Rental Manager. Plus, with online applications, you can quickly screen prospective tenants – for free.
$3,819/mo
Rent Zestimate®
Refinance and save
$3,111/mo
Est. payment
Refinancing to a lower rate could help reduce your monthly payments and save thousands over the life of the loan.
$3,111/mo
Est. payment
Explore your selling options
Work with a Zillow partner agent
Leverage their expertise and Zillow's premium Showcase listings to get your home seen by more buyers.
Get startedList with your own agent
Get your home in front of millions of buyers by listing it on Zillow.
Learn how to do itSell it yourself
Take full control of how buyers see your home on Zillow by listing For Sale by Owner (FSBO).
List your homeWhat's special
Built-in garden shed
Zillow last checked:
Listing updated:
Listed by:
Nathan Nennig 920-627-0740,
Century 21 Moves
Bought with:
Cassandra Jensen
Source: WIREX MLS,MLS#: 1850659 Originating MLS: Metro MLS
Originating MLS: Metro MLSFacts & features
Interior
Bedrooms & bathrooms
- Bedrooms: 4
- Bathrooms: 5
- Full bathrooms: 4
- 1/2 bathrooms: 1
- Main level bedrooms: 3
Primary bedroom
- Level: Main
- Area: 272
- Dimensions: 17 x 16
Bedroom 2
- Level: Main
- Area: 120
- Dimensions: 12 x 10
Bedroom 3
- Level: Main
- Area: 132
- Dimensions: 12 x 11
Bedroom 4
- Level: Lower
- Area: 210
- Dimensions: 15 x 14
Bathroom
- Features: Shower on Lower, Tub Only, Master Bedroom Bath: Tub/No Shower, Master Bedroom Bath: Walk-In Shower, Master Bedroom Bath
Dining room
- Level: Main
- Area: 143
- Dimensions: 13 x 11
Family room
- Level: Lower
- Area: 315
- Dimensions: 21 x 15
Kitchen
- Level: Main
- Area: 132
- Dimensions: 12 x 11
Living room
- Level: Main
- Area: 323
- Dimensions: 19 x 17
Heating
- Natural Gas, Forced Air
Cooling
- Central Air
Appliances
- Included: Dishwasher, Disposal, Dryer, Microwave, Other, Oven, Refrigerator, Washer, Water Softener
Features
- Central Vacuum, High Speed Internet, Cathedral/vaulted ceiling, Walk-In Closet(s), Kitchen Island
- Flooring: Wood or Sim.Wood Floors
- Windows: Skylight(s)
- Basement: Full,Partially Finished,Concrete,Sump Pump
Interior area
- Total structure area: 2,812
- Total interior livable area: 2,812 sqft
- Finished area above ground: 2,287
- Finished area below ground: 525
Property
Parking
- Total spaces: 3
- Parking features: Basement Access, Garage Door Opener, Attached, 3 Car
- Attached garage spaces: 3
Features
- Levels: One
- Stories: 1
- Patio & porch: Deck
- Exterior features: Electronic Pet Containment
- Has spa: Yes
- Spa features: Private
Lot
- Size: 0.47 Acres
Details
- Parcel number: 59024361680
- Zoning: Residential
- Special conditions: Arms Length
Construction
Type & style
- Home type: SingleFamily
- Architectural style: Cape Cod,Other
- Property subtype: Single Family Residence
Materials
- Vinyl Siding
Condition
- 21+ Years
- New construction: No
- Year built: 1999
Utilities & green energy
- Sewer: Public Sewer
- Water: Shared Well
- Utilities for property: Cable Available
Community & HOA
Community
- Subdivision: Hunters Glen
Location
- Region: Sheboygan
- Municipality: Sheboygan
Financial & listing details
- Price per square foot: $170/sqft
- Tax assessed value: $505,500
- Annual tax amount: $5,181
- Date on market: 9/16/2023
- Inclusions: Refrigerator; Oven/Range; Microwave; Washer; Dryer; Water Softener (Owned); Central Vacuum System & Hose; Sump Pumps (2); Garage Refrigerator
- Exclusions: Seller's Personal Property; Shelving Unit In Sw Bedroom; Window Treatments In Dining Room; White Shelving Unit In Back Foyer/Hallway.
Price history
| Date | Event | Price |
|---|---|---|
| 12/15/2023 | Sold | $477,450-4.5%$170/sqft |
Source:  WIREX MLS #1850659 Report a problem WIREX MLS #1850659 Report a problem | ||
| 11/9/2023 | Contingent | $499,999$178/sqft |
Source: WIREX MLS #1850659 Report a problem | ||
| 10/9/2023 | Price change | $499,999-7.4%$178/sqft |
Source: WIREX MLS #1850659 Report a problem | ||
| 9/27/2023 | Price change | $539,900-1.8%$192/sqft |
Source: WIREX MLS #1850659 Report a problem | ||
| 9/16/2023 | Listed for sale | $549,900+84.5%$196/sqft |
Source: WIREX MLS #1850659 Report a problem | ||
| 4/10/2008 | Sold | $298,000$106/sqft |
Source: Agent Provided Report a problem | ||
Public tax history
| Year | Property taxes | Tax assessment |
|---|---|---|
| 2024 | $4,956 +3.9% | $490,300 +63.9% |
| 2023 | $4,770 -3.2% | $299,200 |
| 2022 | $4,930 -3.7% | $299,200 |
| 2021 | $5,119 -1.8% | $299,200 |
| 2020 | $5,212 -16.1% | $299,200 |
| 2019 | $6,213 +2.7% | $299,200 |
| 2018 | $6,048 -1.5% | $299,200 |
| 2017 | $6,137 +16.3% | $299,200 |
| 2016 | $5,277 -5.7% | $299,200 |
| 2015 | $5,598 -0.6% | $299,200 |
| 2014 | $5,632 -0.3% | $299,200 |
| 2013 | $5,648 -1% | $299,200 |
| 2012 | $5,704 +0.4% | $299,200 |
| 2011 | $5,678 +4.2% | $299,200 +1% |
| 2010 | $5,447 -1.5% | $296,100 +19.3% |
| 2009 | $5,531 +2.5% | $248,300 |
| 2008 | $5,398 -2.1% | $248,300 |
| 2007 | $5,513 +4.1% | $248,300 |
| 2006 | $5,297 -0.2% | $248,300 0% |
| 2005 | $5,306 -4.3% | $248,305 +0% |
| 2004 | $5,545 -0.2% | $248,300 |
| 2003 | $5,555 +1.8% | $248,300 |
| 2002 | $5,455 +6% | $248,300 |
| 2001 | $5,148 -9.3% | $248,300 +43.5% |
| 2000 | $5,676 | $173,000 |
Find assessor info on the county website
Neighborhood: 53083
Nearby homes
- $561,300-- bd-- ba-- sqft5327 Deer Trail Ln, Sheboygan, WI 53083Off Market
- $585,0004 bd4 ba3.8k sqft5330 Deer Trail Ln, Sheboygan, WI 53083Sold
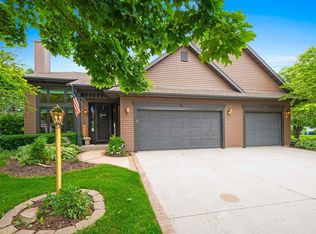
- $500,200-- bd-- ba-- sqft5319 Deer Trail Ln, Sheboygan, WI 53083Off Market
- $470,200-- bd-- ba-- sqft5324 Deer Trail Ln, Sheboygan, WI 53083Off Market
- $486,800-- bd-- ba-- sqft5321 Morning Dove Cv, Sheboygan, WI 53083Off Market
- $492,7005 bd3 ba2.7k sqft5318 Morning Dove Cv, Sheboygan, WI 53083Off Market
- $454,300-- bd-- ba-- sqft5316 Deer Trail Ln, Sheboygan, WI 53083Off Market
- $504,5004 bd3 ba2.9k sqft5325 Snow Goose Bay, Sheboygan, WI 53083Off Market
Nearby schools
GreatSchools rating
- 9/10Lincoln-Erdman Elementary SchoolGrades: PK-5Distance: 0.6 mi
- 4/10Horace Mann Middle SchoolGrades: 6-8Distance: 4.5 mi
- 6/10North High SchoolGrades: 9-12Distance: 3.3 mi
Schools provided by the listing agent
- High: Sheboygan Area
- District: Sheboygan Area
Source: WIREX MLS. This data may not be complete. We recommend contacting the local school district to confirm school assignments for this home.
Get a cash offer in 3 minutes
Find out how much your home could sell for in as little as 3 minutes with a no-obligation cash offer.
Estimated market value
$568,200
Get a cash offer in 3 minutes
Find out how much your home could sell for in as little as 3 minutes with a no-obligation cash offer.
Estimated market value
$568,200
- Wisconsin
- Sheboygan County
- Sheboygan
- 53083
- 5333 Deer Trail LANE
Nearby cities
Nearby zip codes
Other Sheboygan Topics
