Skip main navigation
Closed
  • $729,900

    5330 Hermitage Dr, Powder Springs, GA 30127

    4beds
    3,841sqft
    Single Family Residence, Residential
    Built in 1995
    2.14 Acres Lot
    $756,300 Zestimate®
    $190/sqft
    $3,642 Estimated rent

    Home value

    $756,300

    $718,000 - $794,000

    $3,642/mo

    Zestimate® history
    Loading
    Loading...

    Owner options

    List your home for rent

    $3,642/mo

    Rent Zestimate®

    Find your next renter with Zillow Rental Manager. Plus, with online applications, you can quickly screen prospective tenants – for free.

    Learn more

    $3,642/mo

    Rent Zestimate®

    Refinance and save

    $5,676/mo

    Est. payment

    Refinancing to a lower rate could help reduce your monthly payments and save thousands over the life of the loan.

    See today's rates

    $5,676/mo

    Est. payment

    Explore your selling options

    Work with a Zillow partner agent

    Leverage their expertise and Zillow's premium Showcase listings to get your home seen by more buyers.

    Get started

    List with your own agent

    Get your home in front of millions of buyers by listing it on Zillow.

    Learn how to do it

    Sell it yourself

    Take full control of how buyers see your home on Zillow by listing For Sale by Owner (FSBO).

    List your home

    What's special

    Workshop areaBasketball courtSpacious islandPlayground areaRecently renovated kitchenLush gardensSpacious dining room
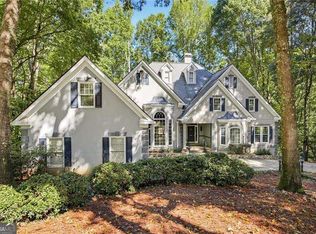
    Beautiful 4-sided brick home is nestled on over 2 acres of peaceful landscaped gardens, in the sought-after community of The Hermitage! The recently renovated kitchen boasts custom cabinetry, stunning natural stone countertops with spacious island, upgraded appliances, and a cozy double-sided fireplace in the keeping room area, perfect for that morning cup from the in-kitchen coffee bar! Home features vaulted, 2-story ceilings in the foyer and great room, a spacious dining room that can easily seat 12+, and stunning hardwood floors throughout the main level. The office or library space off of the foyer features a French door entry & built-in cabinetry, and the space could also be used as a music room with lovely afternoon light and plenty of room for a baby grand piano. The Primary Bedroom Suite is conveniently located on the main level, with three additional bedrooms upstairs...one of the upstairs bedrooms is en suite and the other two are serviced by a Jack and Jill bath. Full, unfinished basement offers a workshop area with utility sink and plenty of storage, as well as room for future finished space. The lush gardens surrounding the home are established with hydrangeas, azaleas, hosta, numerous flowering trees & shrubs, and even thornless blackberries along the raised-bed garden spot. Exterior landscape lighting softly illuminates the home and grounds. Listen to the soothing sounds of the bubbling fountain as you stroll the landscaped paths or sip an evening glass of wine beside the fire pit area under the blanket of stars...such a peaceful and tranquil oasis, yet only minutes from shopping and dining at The Avenue of West Cobb, and only 7 miles from the popular Marietta Square! Neighborhood amenities include swim and tennis, playground area, basketball court, clubhouse, and walking trails with a footbridge over Allatoona Creek, which runs through the neighborhood. Nearby parks and trails also abound, including the Silver Comet biking trail. Home is serviced by award winning schools, Vaughn Elementary/Lost Mountain Middle/Harrison High.

    Zillow last checked:

    Listing updated:

    Listing Provided by:

    BECKY GODBEE,

    Atlanta Fine Homes Sotheby's International

    Bought with:

    Sherri Webb, 404208

    Keller Williams Realty Partners

    Source: FMLS GA,MLS#: 7377849MLS Logo

    Facts & features

    Interior

    Bedrooms & bathrooms
    • Bedrooms: 4
    • Bathrooms: 4
    • Full bathrooms: 3
    • 1/2 bathrooms: 1
    • Main level bathrooms: 1
    • Main level bedrooms: 1
    Primary bedroom
    • Features: Master on Main
    • Level: Master on Main
    Bedroom
    • Features: Master on Main
    Primary bathroom
    • Features: Double Vanity, Separate Tub/Shower, Vaulted Ceiling(s), Whirlpool Tub
    Dining room
    • Features: Seats 12+, Separate Dining Room
    Kitchen
    • Features: Breakfast Bar, Breakfast Room, Cabinets Stain, Cabinets White, Keeping Room, Kitchen Island, Pantry, Stone Counters, View to Family Room, Wine Rack
    Heating
    • Forced Air, Natural Gas, Zoned
    Cooling
    • Ceiling Fan(s), Central Air, Electric, Multi Units, Zoned
    Appliances
    • Included: Dishwasher, Double Oven, Gas Cooktop, Gas Water Heater, Microwave, Refrigerator, Self Cleaning Oven
    • Laundry: Laundry Room, Main Level, Sink
    Features
    • Bookcases, Central Vacuum, Crown Molding, Double Vanity, Dry Bar, Entrance Foyer 2 Story, High Ceilings 9 ft Main, Recessed Lighting, Tray Ceiling(s), Vaulted Ceiling(s), Walk-In Closet(s)
    • Flooring: Carpet, Ceramic Tile, Hardwood
    • Windows: Double Pane Windows, Plantation Shutters, Shutters
    • Basement: Daylight,Exterior Entry,Full,Interior Entry,Unfinished,Walk-Out Access
    • Attic: Pull Down Stairs
    • Number of fireplaces: 2
    • Fireplace features: Double Sided, Gas Log, Gas Starter, Glass Doors, Great Room, Keeping Room
    • Common walls with other units/homes: No Common Walls
    Interior area
    • Total structure area: 3,841
    • Total interior livable area: 3,841 sqft
    • Finished area above ground: 0
    • Finished area below ground: 0

    Property

    Parking
    • Total spaces: 2
    • Parking features: Attached, Driveway, Garage, Garage Door Opener, Garage Faces Side, Kitchen Level, Parking Pad
    • Attached garage spaces: 2
    • Has uncovered spaces: Yes
    Accessibility
    • Accessibility features: None
    Features
    • Levels: Two
    • Stories: 2
    • Patio & porch: Deck, Patio
    • Exterior features: Garden, Lighting, Permeable Paving, Private Yard, Rain Gutters, No Dock
    • Pool features: None
    • Has spa: Yes
    • Spa features: Bath, None
    • Fencing: None
    • Has view: Yes
    • View description: Trees/Woods
    • Waterfront features: Creek
    • Body of water: None
    Lot
    • Size: 2.14 Acres
    • Features: Cul-De-Sac, Landscaped, Private, Sprinklers In Front, Sprinklers In Rear, Wooded
    Details
    • Additional structures: None
    • Parcel number: 20033900490
    • Other equipment: Irrigation Equipment
    • Horse amenities: None

    Construction

    Type & style
    • Home type: SingleFamily
    • Architectural style: Traditional
    • Property subtype: Single Family Residence, Residential
    Materials
    • Brick 4 Sides
    • Foundation: Concrete Perimeter
    • Roof: Composition,Shingle
    Condition
    • Resale
    • New construction: No
    • Year built: 1995

    Utilities & green energy

    • Electric: Other
    • Sewer: Septic Tank
    • Water: Public
    • Utilities for property: Cable Available, Electricity Available, Natural Gas Available, Phone Available, Sewer Available, Water Available
    Green energy
    • Energy efficient items: Appliances, Insulation, Roof, Thermostat, Water Heater
    • Energy generation: None

    Community & neighborhood

    Security
    • Security features: Security Lights, Security System Owned, Smoke Detector(s)
    Community
    • Community features: Clubhouse, Fishing, Homeowners Assoc, Near Schools, Near Shopping, Near Trails/Greenway, Park, Playground, Pool, Street Lights, Tennis Court(s)
    Location
    • Region: Powder Springs
    • Subdivision: The Hermitage

    HOA & financial

    HOA
    • Has HOA: Yes
    • HOA fee: $1,300 annually
    • Services included: Reserve Fund, Swim, Tennis

    Other

    Other facts
    • Listing terms: 1031 Exchange,Cash,Conventional,FHA,VA Loan
    • Road surface type: Concrete, Paved

    Price history

    DateEventPrice
    5/20/2024Sold$729,900$190/sqft
    Source: FMLS GA #7377849 Report a problem
    5/14/2024Pending sale$729,900+89.6%$190/sqft
    Source: FMLS GA #7377849 Report a problem
    8/7/2014Sold$385,000-3.8%$100/sqft
    Source: FMLS GA #5278331 Report a problem
    7/15/2014Pending sale$400,000$104/sqft
    Source: RE/MAX Unlimited #5278331 Report a problem
    4/19/2014Listed for sale$400,000-11.1%$104/sqft
    Source: RE/MAX Unlimited #5278331 Report a problem
    3/27/2013Listing removed$450,000+0%$117/sqft
    Source: Atlanta Communities #5041236 Report a problem
    3/26/2013Listing removed$2,000$1/sqft
    Source: Atlanta Communities #5041238 Report a problem
    2/20/2013Price change$2,000-9.1%$1/sqft
    Source: Atlanta Communities #5041238 Report a problem
    9/5/2012Price change$2,200-12%$1/sqft
    Source: Atlanta Communities #5041238 Report a problem
    7/12/2012Listed for rent$2,500$1/sqft
    Source: Atlanta Communities #5041238 Report a problem
    8/24/2011Listing removed$449,900$117/sqft
    Source: Atlanta Communities #4165345 Report a problem
    7/2/2011Price change$449,9000%$117/sqft
    Source: Atlanta Communities #4165345 Report a problem
    4/22/2011Listing removed$2,500$1/sqft
    Source: Atlanta Communities #4202087 Report a problem
    4/8/2011Listed for rent$2,500$1/sqft
    Source: Atlanta Communities #4202087 Report a problem
    4/2/2011Price change$450,000+0%$117/sqft
    Source: Atlanta Communities #4202080 Report a problem
    2/18/2011Listed for sale$449,9000%$117/sqft
    Source: RE/MAX Unlimited #4165345 Report a problem
    1/6/2011Listing removed$450,000$117/sqft
    Source: RE/MAX Unlimited #3999050 Report a problem
    1/3/2011Price change$450,000-10%$117/sqft
    Source: RE/MAX Unlimited #3999050 Report a problem
    8/28/2010Listed for sale$499,900$130/sqft
    Source: RE/MAX Unlimited #3999050 Report a problem
    7/16/2010Listing removed$499,900$130/sqft
    Source: RE/MAX Unlimited #4089645 Report a problem
    1/3/2010Price change$499,900+19126.9%$130/sqft
    Source: RE/MAX Unlimited #3999050 Report a problem
    9/19/2009Price change$2,600-99.5%$1/sqft
    Source: Brenda Hardage #3960789 Report a problem
    8/8/2009Listed for sale$550,000$143/sqft
    Source: Keller Williams Realty Signature Partners #3918083 Report a problem
    6/28/2009Listing removed$550,000$143/sqft
    Source: Chris Ferguson #3918083 Report a problem
    6/21/2009Listed for sale$550,000$143/sqft
    Source: Chris Ferguson #3918083 Report a problem

    Public tax history

    YearProperty taxesTax assessment
    2024$5,727 +10.5%$223,112
    2023$5,185 -3.5%$223,112 +8.9%
    2022$5,372 +17.4%$204,908 +21.6%
    2021$4,575 $168,536
    2020$4,575 $168,536
    2019$4,575 $168,536
    2018$4,575 $168,536 +12.8%
    2017$4,575 +15.6%$149,420
    2016$3,958 -2.4%$149,420
    2015$4,054 -0.5%$149,420 +9%
    2014$4,073 +185.7%$137,088
    2013$1,426 -2.2%$137,088
    2012$1,457 -0.5%$137,088
    2011$1,464 +15.5%$137,088
    2010$1,268 -9.7%$137,088 -24.7%
    2009$1,404 -74.1%$182,060
    2006$5,416 +31.7%$182,060 +14%
    2005$4,112 $159,664
    2004$4,112 $159,664
    2003$4,112 -0.1%$159,664
    2002$4,114 -2.5%$159,664
    2001$4,221 +17.3%$159,664 +18.2%
    2000$3,598 $135,096

    Find assessor info on the county website

    Neighborhood: 30127

    Nearby schools

    GreatSchools rating
    Schools provided by the listing agent
    • Elementary: Vaughan
    • Middle: Lost Mountain
    • High: Harrison

    Source: FMLS GA. This data may not be complete. We recommend contacting the local school district to confirm school assignments for this home.

    Get a cash offer in 3 minutes
    Find out how much your home could sell for in as little as 3 minutes with a no-obligation cash offer.
    Estimated market value
    $756,300
    Get a cash offer in 3 minutes
    Find out how much your home could sell for in as little as 3 minutes with a no-obligation cash offer.
    Estimated market value
    $756,300