An exceptional amount of space, acreage, and potential in a desirable neighborhood and school district. Situated on 2.9 acres at the end of a cul-de-sac, this home offers more than 8,000 square feet, 6 bedrooms, 6 full baths, and 4 fireplaces-all at a price well below what you might expect in this subdivision. A recent appraisal places the property's value at $785,000 and is available for review. Let's be straightforward about the condition. The home has considerable deferred maintenance and needs updating throughout. But for the right buyer, there's an opportunity here to make improvements, add value, and create something truly special. Whether you're an investor looking for your next project or a buyer willing to take on renovations in exchange for substantial square footage, acreage, and a desirable location, this property deserves a closer look. We're going to let the size, setting, appraisal, and photographs do the talking. Bring your contractor, bring your imagination, and come see the potential for yourself.
Active
$629,000
5331 Hermitage Dr, Powder Springs, GA 30127
6beds
--sqft
Single Family Residence
Built in 1992
2.9 Acres Lot
$628,700 Zestimate®
$--/sqft
$108/mo HOA
What's special
End of a cul-de-sac
- 2 days
- 585
- 54
Zillow last checked:
Listing updated:
Listed by:
Scott McDaniel 770-265-1917,
Atlanta Communities,
Jim McCollum 770-265-9177,
Atlanta Communities
Source: GAMLS,MLS#: 10872513
Facts & features
Interior
Bedrooms & bathrooms
- Bedrooms: 6
- Bathrooms: 6
- Full bathrooms: 6
- Main level bathrooms: 3
- Main level bedrooms: 2
Rooms
- Room types: Bonus Room, Foyer, Keeping Room, Laundry
Dining room
- Features: Seats 12+
Kitchen
- Features: Breakfast Area, Breakfast Bar, Breakfast Room, Kitchen Island
Heating
- Central, Forced Air, Natural Gas
Cooling
- Ceiling Fan(s), Central Air
Appliances
- Included: Dishwasher, Disposal, Double Oven
- Laundry: Other
Features
- Bookcases, Double Vanity, In-Law Floorplan, Master On Main Level, Roommate Plan, Tray Ceiling(s), Vaulted Ceiling(s), Walk-In Closet(s)
- Flooring: Carpet, Hardwood, Tile
- Basement: Daylight,Exterior Entry,Finished,Full,Interior Entry
- Number of fireplaces: 4
- Fireplace features: Factory Built, Family Room, Gas Starter, Master Bedroom, Other
- Common walls with other units/homes: No Common Walls
Interior area
- Total structure area: 0
- Finished area above ground: 0
- Finished area below ground: 0
Property
Parking
- Total spaces: 2
- Parking features: Attached, Garage, Garage Door Opener, Kitchen Level, Side/Rear Entrance
- Has attached garage: Yes
Features
- Levels: Two
- Stories: 2
- Patio & porch: Deck
- Waterfront features: No Dock Or Boathouse
- Body of water: None
Lot
- Size: 2.9 Acres
- Features: Private, Sloped
- Residential vegetation: Wooded
Details
- Parcel number: 20033900480
Construction
Type & style
- Home type: SingleFamily
- Architectural style: Traditional
- Property subtype: Single Family Residence
Materials
- Synthetic Stucco
- Roof: Composition
Condition
- Resale
- New construction: No
- Year built: 1992
Utilities & green energy
- Electric: 220 Volts
- Sewer: Septic Tank
- Water: Public
- Utilities for property: Cable Available, Electricity Available, Natural Gas Available, Sewer Available, Underground Utilities
Community & HOA
Community
- Features: Clubhouse, Playground, Pool, Tennis Court(s)
- Subdivision: The Hermitage
HOA
- Has HOA: Yes
- Services included: Other
- HOA fee: $1,300 annually
Location
- Region: Powder Springs
Financial & listing details
- Tax assessed value: $718,590
- Annual tax amount: $2,394
- Date on market: 10/14/2026
- Listing agreement: Exclusive Right To Sell
- Listing terms: Cash,Conventional
- Electric utility on property: Yes
Estimated market value
$628,700
$597,000 - $660,000
$4,551/mo
Price history
| Date | Event | Price |
|---|---|---|
| 10/14/2026 | Listed for sale | $629,000 |
Source:  GAMLS #10872513 Report a problem GAMLS #10872513 Report a problem | ||
Public tax history
| Year | Property taxes | Tax assessment |
|---|---|---|
| 2024 | $2,437 +9.2% | $287,436 |
| 2023 | $2,231 -8.1% | $287,436 +1.1% |
| 2022 | $2,428 +6.3% | $284,328 +20.2% |
| 2021 | $2,285 | $236,492 |
| 2020 | $2,285 | $236,492 |
| 2019 | $2,285 | $236,492 |
| 2018 | $2,285 | $236,492 +30.7% |
| 2017 | $2,285 +33.1% | $180,996 |
| 2016 | $1,716 -6.3% | $180,996 |
| 2015 | $1,831 +8% | $180,996 +9.6% |
| 2014 | $1,696 -1.8% | $165,184 |
| 2013 | $1,727 -1.8% | $165,184 |
| 2012 | $1,758 | $165,184 |
| 2011 | $1,758 +15.8% | $165,184 |
| 2010 | $1,518 -23.9% | $165,184 -36.5% |
| 2009 | $1,995 +0.6% | $260,100 |
| 2006 | $1,983 -1.2% | $260,100 +0.6% |
| 2005 | $2,006 | $258,596 |
| 2004 | $2,006 | $258,596 |
| 2003 | $2,006 -0.2% | $258,596 |
| 2002 | $2,010 -2.6% | $258,596 |
| 2001 | $2,063 +9.2% | $258,596 +31.6% |
| 2000 | $1,889 | $196,523 |
Find assessor info on the county website
Monthly payment
Est. payment
Payment breakdown
Explore the cost of this home by adjusting the details. Changes won't be saved.Climate risks
Neighborhood: 30127
Nearby schools
Schools provided by the listing agent
- Elementary: Vaughan
- Middle: Lost Mountain
- High: Harrison
Source: GAMLS. This data may not be complete. We recommend contacting the local school district to confirm school assignments for this home.
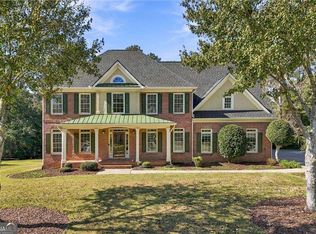
- $646,6004 bd3 ba3.3k sqft5321 Hermitage Dr, Powder Springs, GA 30127Off Market
- $729,9004 bd4 ba3.8k sqft5330 Hermitage Dr, Powder Springs, GA 30127Sold

- $874,4004 bd4 ba-- sqft5330 Hermitage Dr #A, Powder Springs, GA 30127Off Market
- $802,5004 bd4 ba-- sqft5330 Hermitage Dr #II, Powder Springs, GA 30127Off Market
Similar homes
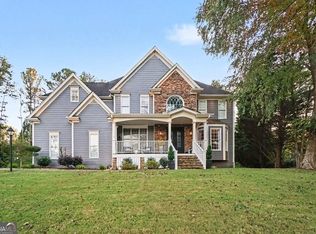
- $725,0005 bd5 ba4.4k sqft815 Weeping Willow Dr, Powder Springs, GA 30127Active
 MLS ID #10873285, Jill M Stimson, Coldwell Banker Realty. GAMLS
 - $699,0005 bd3 ba3.3k sqft685 Red Sunset Cir, Powder Springs, GA 30127Active
 MLS ID #10873356, Mark Spain, Mark Spain Real Estate. GAMLS
 - $574,9004 bd3 ba2.9k sqft345 Brinkley Rd, Powder Springs, GA 30127Active
 MLS ID #10846767, Shawn M Delaney, Maximum One Realty Greater Atlanta. GAMLS
 - $465,0005 bd3 ba2.6k sqft5387 Due West Rd, Powder Springs, GA 30127Active
 MLS ID #10868066, Nikhil Sharma, TOP Brokerage. GAMLS
 - $624,0004 bd4 ba3.5k sqft1200 Fenmore Hall, Powder Springs, GA 30127ActiveMLS ID #10857003, Paige Bland Thompson, Atlanta Communities. GAMLS
- $674,1535 bd4 ba3.1k sqft692 Crest Line Trl, Powder Springs, GA 30127New Construction
 FMLS GA
 - $639,0005 bd4 ba4.6k sqft649 Goldenwood Ct, Powder Springs, GA 30127ActiveMLS ID #10811199, Georgiana Zigovszki, Keller Williams Realty. GAMLS
- $910,0006 bd5 ba5k sqft396 Collegiate Dr, Powder Springs, GA 30127ActiveMLS ID #10847256, Janice Overbeck, Keller Williams Realty Atlanta North. GAMLS
- $717,8405 bd5 ba3.2k sqft735 Crest Line Trl, Powder Springs, GA 30127New ConstructionFMLS GA
- $639,9006 bd4 ba4.5k sqft407 Ward Farm Dr, Powder Springs, GA 30127ActiveMLS ID #10827974, Angie Chavez-Leonard, Atlanta Communities. GAMLS
- $500,0006 bd4 ba3.2k sqft104 Courtland Cir, Powder Springs, GA 30127ActiveMLS ID #10855716, Mike Francis, Keller Williams Realty Partners. GAMLS
- $674,9005 bd4 ba5.2k sqft656 Goldenwood Ct, Powder Springs, GA 30127For SaleMLS ID #7846965, Ken Jones, Clear Summit Realty, LLC.. FMLS GA
- $569,9004 bd3 ba3k sqft6108 Windflower Dr, Powder Springs, GA 30127ActiveMLS ID #10870241, Janis McKinnon, Georgia Dream Homes Realty. GAMLS
- $620,0003 bd3 ba2.1k sqft4796 Dallas Hwy, Powder Springs, GA 30127ActiveMLS ID #10805334, Nivia De Oliveira, HomeSmart. GAMLS
- $769,4994 bd5 ba5.2k sqft49 Old Mountain Rd NW, Powder Springs, GA 30127ActiveMLS ID #10833830, Wendy R Bunch, RE/MAX Pure. GAMLS
- $575,0005 bd5 ba3.5k sqft6027 Windfall Ct, Powder Springs, GA 30127Active Under ContractMLS ID #10842329, Eboney Echols, Atlanta Communities. GAMLS
- $650,0005 bd4 ba4.6k sqft4855 Ward Farm Ln, Powder Springs, GA 30127Active Under ContractMLS ID #10820984, Burnie J King, Keller Williams Realty. GAMLS
- $565,0005 bd3 ba2.9k sqft4516 Verdant Woods Ct, Powder Springs, GA 30127ActiveMLS ID #10831523, Lisa Rine, Atlanta Communities. GAMLS
- $540,0005 bd4 ba4.2k sqft5258 Amberton Ct NW, Powder Springs, GA 30127ActiveMLS ID #10813727, Nikhil Sharma, TOP Brokerage. GAMLS
- $669,9005 bd4 ba3.5k sqft5615 Lavender Farms Rd, Powder Springs, GA 30127ActiveMLS ID #10789977, Priscilla Johnson, Maximum One Grt. Atl. REALTORS. GAMLS
