Skip main navigation
Sold for $465,000
  • $465,000

    5330 Pebble Beach Dr, Metamora, MI 48455

    3beds
    1,820sqft
    Single Family Residence
    Built in 2021
    8,712 Square Feet Lot
    $468,000 Zestimate®
    $255/sqft
    $2,576 Estimated rent

    Home value

    $468,000

    $370,000 - $594,000

    $2,576/mo

    Zestimate® history
    Loading
    Loading...

    Owner options

    List your home for rent

    $2,576/mo

    Rent Zestimate®

    Find your next renter with Zillow Rental Manager. Plus, with online applications, you can quickly screen prospective tenants – for free.

    Learn more

    $2,576/mo

    Rent Zestimate®

    Refinance and save

    $3,295/mo

    Est. payment

    Refinancing to a lower rate could help reduce your monthly payments and save thousands over the life of the loan.

    See today's rates

    $3,295/mo

    Est. payment

    Explore your selling options

    Work with a Zillow partner agent

    Leverage their expertise and Zillow's premium Showcase listings to get your home seen by more buyers.

    Get started

    List with your own agent

    Get your home in front of millions of buyers by listing it on Zillow.

    Learn how to do it

    Sell it yourself

    Take full control of how buyers see your home on Zillow by listing For Sale by Owner (FSBO).

    List your home

    What's special

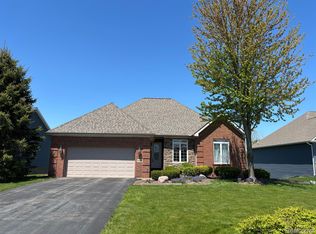
    Welcome to 5330 Pebble Beach Dr. an open concept ranch built in 2021, offering modern living in a serene setting. This 3 bedroom, 2 bathroom home features beautifully crafted, spacious living spaces with high end finishes and large windows highlighting the scenic views. Enjoy the primary suite featuring a shiplap accent wall, stunning attached bathroom and large walk in closet. The oversized attached garage provides ample storage and convenience featuring a custom storage system. The walkout basement boasts high ceilings, a sliding doorwall, large window, plumbing stack for a bathroom and offers endless possibilities for future living or entertaining space. This home is located in a highly desirable sub surrounding Metamora Golf & Country Club. Oxford school of choice available. Exclusions: Coat hanger by front door, mirror in master bedroom, chest freezer in basement, dehumidifier, mounted TVs, generator. Car charger is negotiable.

    Zillow last checked:

    Listing updated:

    Listed by:

    Jennifer McNairnie 248-914-8862,

    DOBI Real Estate

    Bought with:

    Pamela Noll, 6501263816

    RE/MAX Eclipse Clarkston

    Source: Realcomp II,MLS#: 20251031280MLS Logo

    Facts & features

    Interior

    Bedrooms & bathrooms
    • Bedrooms: 3
    • Bathrooms: 2
    • Full bathrooms: 2
    Primary bedroom
    • Level: Entry
    • Area: 192
    • Dimensions: 16 X 12
    Bedroom
    • Level: Entry
    • Area: 143
    • Dimensions: 13 X 11
    Bedroom
    • Level: Entry
    • Area: 156
    • Dimensions: 12 X 13
    Primary bathroom
    • Level: Entry
    • Area: 117
    • Dimensions: 13 X 9
    Other
    • Level: Entry
    • Area: 72
    • Dimensions: 9 X 8
    Dining room
    • Level: Entry
    • Area: 144
    • Dimensions: 12 X 12
    Kitchen
    • Level: Entry
    • Area: 228
    • Dimensions: 19 X 12
    Laundry
    • Level: Entry
    • Area: 48
    • Dimensions: 6 X 8
    Living room
    • Level: Entry
    • Area: 304
    • Dimensions: 19 X 16
    Heating
    • Forced Air, Natural Gas
    Cooling
    • Ceiling Fans, Central Air
    Appliances
    • Included: Convection Oven, Dishwasher, Dryer, Exhaust Fan, Energy Star Qualified Refrigerator, Energy Star Qualified Washer, Free Standing Freezer, Free Standing Gas Oven, Free Standing Gas Range, Free Standing Refrigerator, Humidifier, Ice Maker, Microwave, Range Hood, Self Cleaning Oven, Stainless Steel Appliances, Vented Exhaust Fan, Washer, Water Purifier Owned, Water Softener Owned
    • Laundry: Electric Dryer Hookup, Laundry Room, Washer Hookup
    Features
    • Windows: Egress Windows
    • Basement: Bath Stubbed,Full,Unfinished,Walk Out Access
    • Has fireplace: Yes
    • Fireplace features: Family Room, Gas
    Interior area
    • Total interior livable area: 1,820 sqft
    • Finished area above ground: 1,820

    Property

    Parking
    • Total spaces: 2.5
    • Parking features: Twoand Half Car Garage, Attached, Electric Vehicle Charging Stations, Direct Access, Driveway, Electricityin Garage, Garage Faces Front, Garage Door Opener, Oversized
    • Attached garage spaces: 2.5
    Features
    • Levels: One
    • Stories: 1
    • Entry location: GroundLevelwSteps
    • Patio & porch: Covered, Deck, Porch
    • Exterior features: Lighting
    • Pool features: Community, In Ground, Outdoor Pool
    Lot
    • Size: 8,712 Square Feet
    • Dimensions: 50 x 65
    • Features: Dead End Street, Near Golf Course, Sprinklers, Wooded
    Details
    • Parcel number: 01544500500
    • Special conditions: Short Sale No,Standard

    Construction

    Type & style
    • Home type: SingleFamily
    • Architectural style: Ranch
    • Property subtype: Single Family Residence
    Materials
    • Brick, Concrete, Other, Vinyl Siding
    • Foundation: Basement, Poured
    • Roof: Asphalt
    Condition
    • New construction: No
    • Year built: 2021

    Utilities & green energy

    • Electric: Volts 220, Circuit Breakers
    • Sewer: Shared Septic
    • Water: Well
    • Utilities for property: Cable Available, Underground Utilities

    Community & HOA

    Community
    • Features: Clubhouse, Golf, Tennis Courts
    • Security: Closed Circuit Cameras
    • Subdivision: COUNTRY CLUB RIDGE CONDO
    HOA
    • Has HOA: Yes
    • Services included: Maintenance Grounds, Sewer, Snow Removal
    • HOA fee: $413 quarterly
    • HOA phone: 810-513-6650
    Location
    • Region: Metamora

    Financial & listing details

    • Price per square foot: $255/sqft
    • Tax assessed value: $189,210
    • Annual tax amount: $4,342
    • Date on market: 9/4/2025
    • Cumulative days on market: 30 days
    • Listing agreement: Exclusive Right To Sell
    • Listing terms: Cash,Conventional
    • Exclusions: Exclusion(s) Do Not Exist

    Price history

    DateEventPrice
    10/31/2025Sold$465,000-2.9%$255/sqft
    Source: Realcomp II #20251031280 Report a problem
    10/8/2025Pending sale$478,900$263/sqft
    Source: Realcomp II #20251031280 Report a problem
    9/17/2025Price change$478,900-0.2%$263/sqft
    Source: Realcomp II #20251031280 Report a problem
    9/4/2025Listed for sale$479,900+1102.8%$264/sqft
    Source: Realcomp II #20251031280 Report a problem
    2/24/2023Listing removed--
    Source: MiRealSource #40012959 Report a problem
    5/4/2021Sold$39,900$22/sqft
    Source: Public Record Report a problem
    2/23/2021Sold$39,900$22/sqft
    Source: RE/MAX of SE Michigan Solds #40012959_48455 Report a problem
    1/28/2021Pending sale$39,900$22/sqft
    Source: Realcomp II #2200001195 Report a problem
    9/23/2020Listed for sale$39,900$22/sqft
    Source: Realcomp II #2200001195 Report a problem

    Public tax history

    YearProperty taxesTax assessment
    2025$4,469 +5.6%$207,300 +3.7%
    2024$4,232 +4.7%$199,900 +10.9%
    2023$4,042 +4440.2%$180,200 +4%
    2022$89 +1.1%$173,200 +1285.6%
    2021$88 $12,500
    2020-- $12,500 +25%
    2018$84 +0.7%$10,000
    2017$84 $10,000
    2016-- $10,000
    2015-- --
    2014-- $2,000
    2013-- $2,000
    2012-- $2,000 -68%
    2011-- $6,250 -16.7%
    2010-- $7,500 -62.5%
    2009-- $20,000 -11.1%
    2008-- $22,500 +80%
    2007-- $12,500
    2006-- $12,500
    Find assessor info on the county website

    Neighborhood: 48455

    Nearby schools

    GreatSchools rating
    Get a cash offer in 3 minutes
    Find out how much your home could sell for in as little as 3 minutes with a no-obligation cash offer.
    Estimated market value
    $468,000
    Get a cash offer in 3 minutes
    Find out how much your home could sell for in as little as 3 minutes with a no-obligation cash offer.
    Estimated market value
    $468,000