Skip main navigation
For sale
  • $468,800

    5363 Pebble Beach Dr, Metamora, MI 48455

    3beds
    3,600sqft
    : 
    Loading
    Get pre-qualified
    Single Family Residence
    Built in 2020
    0.25 Acres Lot
    $460,400 Zestimate®
    $130/sqft
    $138/mo HOA

    What's special

    Private tree-lined backyardFull basement with egressPrimary suiteQuiet cul-de-sacSoaring vaulted ceilingsOpen light-filled living spaceDual vanity
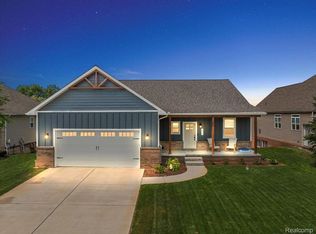
    Welcome to the Metamora lifestyle. This stunning custom-built ranch sits on a quiet cul-de-sac with a private, tree-lined backyard — where breathtaking sunrises, golden sunsets, and a stroll to the first tee are simply part of your daily routine. Inside, soaring vaulted ceilings and a stone fireplace anchor an open, light-filled living space that flows seamlessly into the kitchen and dining area. The primary suite impresses with a spa-like bath featuring a soaking tub, dual-head tiled shower, dual vanity, and a spacious walk-in closet. Two additional bedrooms, a full bath, half bath, and a convenient laundry room with sink complete the main level. The full basement with egress is ready for your vision. Major updates already done — new gutters, sewer, and pressure pump (2025), plus closed-cell insulation for year-round efficiency. Lapeer Schools or Oxford School of Choice with neighborhood bus pickup. Golf, pool, community, privacy — all right outside your door. Schedule your showing today and come home to Metamora.
    18 days
    |
    477
    |
    17
    |

    Zillow last checked:

    Listing updated:

    Listed by:

    Bethany A Brokaw 810-444-5874,

    The Brokaw Group 810-600-2060

    Source: MiRealSource,MLS#: 50213391MLS LogoOriginating MLS: MiRealSource

    Loading...

      Facts & features

      Interior

      Bedrooms & bathrooms
      • Bedrooms: 3
      • Bathrooms: 3
      • Full bathrooms: 2
      • 1/2 bathrooms: 1
      Bedroom 1
      • Features: Carpet
      • Level: First
      • Area: 165
      • Dimensions: 11 x 15
      Bedroom 2
      • Features: Luxury Vinyl
      • Level: First
      • Area: 132
      • Dimensions: 11 x 12
      Bedroom 3
      • Features: Carpet
      • Level: First
      • Area: 247
      • Dimensions: 13 x 19
      Bathroom 1
      • Features: Ceramic
      • Level: First
      • Area: 35
      • Dimensions: 7 x 5
      Bathroom 2
      • Features: Ceramic
      • Level: First
      • Area: 135
      • Dimensions: 9 x 15
      Dining room
      • Level: First
      • Area: 121
      • Dimensions: 11 x 11
      Kitchen
      • Level: First
      • Area: 132
      • Dimensions: 11 x 12
      Living room
      • Level: First
      • Area: 420
      • Dimensions: 15 x 28
      Heating
      • Forced Air, Natural Gas
      Appliances
      • Included: Dishwasher, Disposal, Dryer, Microwave, Range/Oven, Refrigerator
      • Laundry: First Floor Laundry
      Features
      • Flooring: Carpet, Ceramic Tile
      • Basement: Unfinished
      • Number of fireplaces: 1
      • Fireplace features: Living Room
      Interior area
      • Total structure area: 3,605
      • Total interior livable area: 3,600 sqft
      • Finished area above ground: 1,800
      • Finished area below ground: 1,800

      Property

      Parking
      • Total spaces: 2
      • Parking features: Garage, Driveway, Attached, Direct Access
      • Attached garage spaces: 2
      Features
      • Levels: One
      • Stories: 1
      • Has view: Yes
      • View description: Golf Course
      • Frontage type: Road
      • Frontage length: 15
      Lot
      • Size: 0.25 Acres
      • Dimensions: 50 x 65
      • Features: Cul-De-Sac, Sidewalks
      Details
      • Parcel number: 01544501600
      • Zoning description: Residential
      • Special conditions: Private

      Construction

      Type & style
      • Home type: SingleFamily
      • Architectural style: Ranch
      • Property subtype: Single Family Residence
      Materials
      • Brick, Stone, Vinyl Siding
      • Foundation: Basement
      Condition
      • Year built: 2020

      Utilities & green energy

      • Sewer: Public Sanitary
      • Water: Shared Well, Private Well
      Green energy
      • Energy efficient items: Thermostat

      Community & HOA

      Community
      • Subdivision: Country Club Ridge Condo
      HOA
      • Has HOA: Yes
      • Services included: Maintenance Grounds, Snow Removal, Sewer
      • HOA fee: $413 quarterly
      • HOA phone: 810-513-6650
      Location
      • Region: Metamora

      Financial & listing details

      • Price per square foot: $130/sqft
      • Tax assessed value: $410,000
      • Annual tax amount: $4,225
      • Date on market: 6/30/2026
      • Cumulative days on market: 314 days
      • Listing agreement: Exclusive Right To Sell
      • Listing terms: Cash,Conventional,FHA
      • Road surface type: Paved

        Estimated market value

        $460,400

        $437,000 - $483,000

        $2,612/mo

        Price history

        DateEventPrice
        6/12/2026Listed for sale$468,800-0.2%$130/sqft
        Source: Realcomp II #20261040943 Report a problem
        6/4/2026Listing removed$469,900$131/sqft
        Source: Realcomp II #20251040206 Report a problem
        5/18/2026Price change$469,900-1.1%$131/sqft
        Source: Realcomp II #20251040206 Report a problem
        4/6/2026Price change$474,900-2.1%$132/sqft
        Source: Realcomp II #20251040206 Report a problem
        1/7/2026Price change$484,900-1%$135/sqft
        Source: Realcomp II #20251040206 Report a problem
        11/10/2025Price change$489,900-2%$136/sqft
        Source: Realcomp II #20251040206 Report a problem
        10/26/2025Price change$499,900-2.9%$139/sqft
        Source: Realcomp II #20251040206 Report a problem
        9/26/2025Listed for sale$514,900$143/sqft
        Source: Realcomp II #20251040206 Report a problem
        9/26/2025Listing removed$514,900$143/sqft
        Source: Realcomp II #20251033376 Report a problem
        9/17/2025Price change$514,900-1.9%$143/sqft
        Source: Realcomp II #20251033376 Report a problem
        9/5/2025Listed for sale$524,900+54.8%$146/sqft
        Source: Realcomp II #20251033376 Report a problem
        10/29/2020Sold$339,000$94/sqft
        Source: Public Record Report a problem

        Public tax history

        YearProperty taxesTax assessment
        2025$4,062 +5.6%$205,000 +3.7%
        2024$3,847 +5.7%$197,700 +10.9%
        2023$3,640 +0.6%$178,300 +14.3%
        2022$3,620 +66%$156,000 -4.6%
        2021$2,181 $163,500 +153.5%
        2020-- $64,500 +545%
        2018$84 +0.7%$10,000
        2017$84 $10,000
        2016-- $10,000 +33.3%
        2015-- $7,500 +275%
        2014-- $2,000
        2013-- $2,000
        2012-- $2,000 -68%
        2011-- $6,250 -16.7%
        2010-- $7,500 -62.5%
        2009-- $20,000 -11.1%
        2008-- $22,500 +80%
        2007-- $12,500
        2006-- $12,500
        Find assessor info on the county website

        Monthly payment

        Est. payment

        Payment breakdown

        Explore the cost of this home by adjusting the details. Changes won't be saved.
        All calculations are estimates and provided by Zillow, Inc. for informational purposes only. Actual amounts may vary.
        HOA fees may include property taxes on listings classified as Co-Ops. Contact the listing agent and/or owner for fee details.
        Mortgage interest rates are dependent on a number of factors, including credit score, down payment, and repayment length. Interest rate data provided by Zillow Group Marketplace, Inc. as of 1/1/1970 from various mortgage lenders with which we have lead or other similar arrangements; the Estimated Payment is an average of those rates.
        See how much you could borrow to make a competitive offer.

        Climate risks

        Neighborhood: 48455

        Getting around

        0 / 100
        Car-Dependent
        21 / 100
        Somewhat Bikeable

        Nearby schools

        GreatSchools rating
        Schools provided by the listing agent
        • District: Lapeer Community Schools

        Source: MiRealSource. This data may not be complete. We recommend contacting the local school district to confirm school assignments for this home.

        A local agent can set up tours, give advice and negotiate with sellers.

        Browse local experts

        Similar homes