Welcome to Renaissance at Casabella. Where Elegance Meets Comfort! Located in a beautifully gated community, this exceptional corner unit residence features the largest Floor Plan of the complex (model 3), offering 4 bedrooms, 3.5 bathrooms, and one of the community’s largest yards, complete with a grassy lawn and inviting patio, perfect for outdoor entertaining, relaxing, and enjoying your own private outdoor retreat. Remodeled in 2010 and thoughtfully upgraded throughout, this beautiful home is truly move-in ready. The remodeled living spaces showcase gorgeous hardwood flooring, elegant crown molding, refreshed walls, and exquisite wall coverings that add warmth, charm, and sophistication. The spacious primary suite is a luxurious private sanctuary, featuring its own cozy sitting area with a fireplace and a private balcony overlooking the lush open space; a peaceful setting to enjoy your morning coffee or unwind at the end of the day. The recently remodeled kitchen features an attractive contemporary look, while the updated bathrooms and beautifully refreshed interiors enhance the home's timeless appeal. Combining generous living spaces, tasteful upgrades, a desirable corner location, and an expansive yard; this home offers an exceptional opportunity to enjoy comfort, privacy, and style in a sought-after gated community. Beautifully maintained, inviting, and ready for its next owner, this is a home you won't want to miss! Come experience all that Renaissance at Casabella has to offer. Located in Renaissance Casabella Community, this home offers a wonderful lifestyle surrounded by lush, beautifully landscaped gardens, a sparkling community pool, and inviting common areas. The community features direct access to the adjacent shopping center, making everyday errands and shopping exceptionally convenient. Ideally situated just minutes from shopping, restaurants, and freeway access, this property combines comfort, convenience, and an attractive living environment in one desirable location.
For sale
$2,250,000
5330 Renaissance Ave, San Diego, CA 92122
4beds
2,817sqft
Townhouse
Built in 1996
-- sqft lot
$2,208,600 Zestimate®
$799/sqft
$740/mo HOA
What's special
Expansive yardAttractive contemporary lookBeautifully refreshed interiorsRemodeled living spacesPrivate outdoor retreatSpacious primary suiteTasteful upgrades
- 18 days
- 986
- 59
Zillow last checked:
Listing updated:
Listed by:
Veronica De Saracho DRE #01342539 619-805-6861,
Berkshire Hathaway HomeService,
Sandra Rebeca Mancilla Vicari DRE #02156629 619-623-7985,
Berkshire Hathaway HomeService
Source: SDMLS,MLS#: 260024781 Originating MLS: SDMLS
Facts & features
Interior
Bedrooms & bathrooms
- Bedrooms: 4
- Bathrooms: 4
- Full bathrooms: 3
- 1/2 bathrooms: 1
Heating
- Forced Air Unit
Cooling
- Central Forced Air
Appliances
- Included: Dishwasher, Disposal, Dryer, Garage Door Opener, Microwave, Pool/Spa/Equipment, Refrigerator, 6 Burner Stove, Convection Oven, Gas Oven, Gas Stove, Range/Stove Hood, Gas Range, Counter Top
- Laundry: Electric, Gas
Features
- Number of fireplaces: 2
- Fireplace features: FP in Living Room, FP in Primary BR
Interior area
- Total structure area: 2,817
- Total interior livable area: 2,817 sqft
Video & virtual tour
Property
Parking
- Total spaces: 2
- Parking features: Attached, Garage Door Opener
- Garage spaces: 2
Features
- Levels: 2 Story
- Stories: 1
- Pool features: Community/Common, Association
- Fencing: Full,Gate
Details
- Parcel number: 3452220212
Construction
Type & style
- Home type: Townhouse
- Property subtype: Townhouse
Materials
- Stucco
- Roof: Tile/Clay
Condition
- Turnkey
- Year built: 1996
Utilities & green energy
- Sewer: Sewer Connected
- Water: Meter on Property
Community & HOA
Community
- Subdivision: UNIVERSITY CITY
HOA
- Services included: Common Area Maintenance, Exterior Bldg Maintenance, Gated Community, Limited Insurance, Roof Maintenance, Other/Remarks, Clubhouse Paid
- HOA fee: $740 monthly
- HOA name: McClure
Location
- Region: San Diego
Financial & listing details
- Price per square foot: $799/sqft
- Tax assessed value: $1,529,866
- Date on market: 10/13/2026
- Listing terms: Cash,Conventional
Estimated market value
$2,208,600
$2.10M - $2.32M
$6,768/mo
Price history
| Date | Event | Price |
|---|---|---|
| 10/13/2026 | Listed for sale | $2,250,000+84.7%$799/sqft |
Source:  SDMLS #260024781 Report a problem | ||
| 12/31/2012 | Sold | $1,218,000-6.2%$432/sqft |
Source: Public Record Report a problem | ||
| 7/26/2012 | Price change | $1,298,000-5.6%$461/sqft |
Source: Willis Allen Real Estate #120030650 Report a problem | ||
| 6/16/2012 | Listed for sale | $1,375,000+242%$488/sqft |
Source: Willis Allen Real Estate #120030650 Report a problem | ||
| 5/11/1995 | Sold | $402,000$143/sqft |
Source: Public Record Report a problem | ||
Public tax history
| Year | Property taxes | Tax assessment |
|---|---|---|
| 2026 | -- | $1,529,866 +2% |
| 2025 | $18,804 +3.9% | $1,499,869 +2% |
| 2024 | $18,095 +2.3% | $1,470,461 +2% |
| 2023 | $17,697 +2.7% | $1,441,629 +2% |
| 2022 | $17,227 +0.7% | $1,413,363 +2% |
| 2021 | $17,109 +1.2% | $1,385,651 +1% |
| 2020 | $16,901 +2% | $1,371,443 +2% |
| 2019 | $16,565 +6.7% | $1,344,553 +2% |
| 2018 | $15,518 +2.4% | $1,318,190 +2% |
| 2017 | $15,150 +1.6% | $1,292,344 +2% |
| 2016 | $14,911 +1.5% | $1,267,005 +1.5% |
| 2015 | $14,690 +1.6% | $1,247,974 +2% |
| 2014 | $14,458 | $1,223,529 +0.5% |
| 2013 | -- | $1,218,000 +126.6% |
| 2012 | -- | $537,447 +2% |
| 2011 | -- | $526,909 +0.8% |
| 2010 | -- | $522,972 -0.2% |
| 2009 | -- | $524,215 +2% |
| 2008 | -- | $513,937 +2% |
| 2007 | -- | $503,860 +2% |
| 2006 | -- | $493,981 +2% |
| 2005 | -- | $484,296 +2% |
| 2004 | -- | $474,801 +1.9% |
| 2003 | -- | $466,100 +2% |
| 2002 | -- | $456,961 +2% |
| 2001 | -- | $448,002 |
Find assessor info on the county website
Monthly payment
Est. payment
Payment breakdown
Explore the cost of this home by adjusting the details. Changes won't be saved.Climate risks
Neighborhood: University City

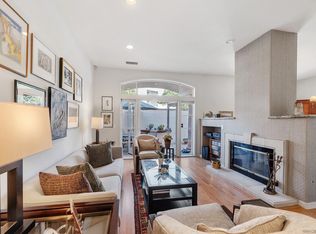

Similar homes
- $2,400,0004 bd3 ba2.6k sqft5441 Curie Way, San Diego, CA 92122For Sale
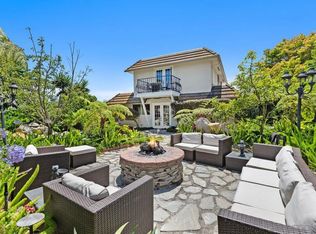 MLS ID #260026012, Mohammad R Ayari, Coldwell Banker Realty. SDMLS
- $2,100,0004 bd3 ba2.4k sqft2719 Schenley Ter, San Diego, CA 92122For Sale
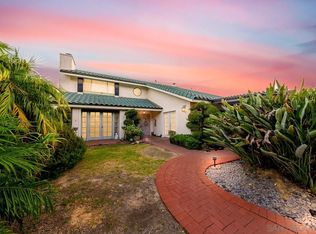 MLS ID #260025949, Ryan J Ahearn, EXp Realty of California, Inc.. SDMLS
- $1,395,0003 bd3 ba2k sqftAvanti, San Diego, CA 92122For Sale
 MLS ID #260020901, Malena Suarez, Berkshire Hathaway HomeService. SDMLS
- $1,624,9004 bd2 ba1.5k sqft5478 Honors Dr, San Diego, CA 92122For Sale
 MLS ID #260025841, Paul Burke, eXp Realty of Southern CA. SDMLS
