Welcome to Southern Oaks! This USDA-eligible home, built in 2007, sits on just under half an acre on a street with a cul-de-sac. Featuring 3 bedrooms and 2 bathrooms, this home offers a spacious layout and several recent updates, including a roof replaced in 2021, HVAC in 2022, and LVP bathroom flooring in 2026. Upon entering, you are greeted by a foyer that opens into the living room, featuring a vaulted ceiling and views of the eat-in kitchen. The kitchen is equipped with stainless steel appliances, while the generously sized laundry room offers additional space for storage, hobbies, or a craft area. All three bedrooms are conveniently located on one side of the home and offer bright, spacious interiors. The primary suite features a private bathroom with a double vanity, separate walk-in closets, a private water closet, and a separate tub and shower. Outside, enjoy a large, level backyard with plenty of room for entertaining, outdoor activities, gardening, or simply relaxing. With its spacious lot, functional floor plan, and valuable updates, this Southern Oaks home is ready for its next owner!
Pending
$249,900
5330 Steward Ct, Grand Bay, AL 36541
3beds
1,676sqft
Single Family Residence, Residential
Built in 2007
0.4 Acres Lot
$249,700 Zestimate®
$149/sqft
$19/mo HOA
What's special
Spacious lotSeparate tub and showerDouble vanitySeparate walk-in closetsLarge level backyardPrivate water closetGenerously sized laundry room
- 22 days
- 503
- 22
Likely to sell faster than
Zillow last checked:
Listing updated:
Listed by:
Carrie Diamond 251-366-3156,
Diamond Properties
Source: GCMLS,MLS#: 7858182
Facts & features
Interior
Bedrooms & bathrooms
- Bedrooms: 3
- Bathrooms: 2
- Full bathrooms: 2
Heating
- Central, Electric
Cooling
- Ceiling Fan(s), Central Air
Appliances
- Included: Dishwasher, Electric Cooktop, Refrigerator, Washer
- Laundry: In Kitchen, Laundry Room, Main Level
Features
- Double Vanity, Entrance Foyer, His and Hers Closets, Walk-In Closet(s)
- Flooring: Laminate
- Windows: Shutters
- Basement: None
- Has fireplace: No
- Fireplace features: None
Interior area
- Total structure area: 1,676
- Total interior livable area: 1,676 sqft
Video & virtual tour
Property
Parking
- Parking features: Attached, Driveway, Garage Faces Front
- Has attached garage: Yes
- Has uncovered spaces: Yes
Accessibility
- Accessibility features: None
Features
- Levels: One
- Patio & porch: Patio
- Exterior features: Storage
- Pool features: None
- Spa features: None
- Fencing: None
- Has view: Yes
- View description: Trees/Woods
- Waterfront features: None
Lot
- Size: 0.4 Acres
- Dimensions: 93 x 195 x 92 x 184
- Features: Back Yard, Front Yard, Landscaped
Details
- Additional structures: None
- Parcel number: 3408280000014073
Construction
Type & style
- Home type: SingleFamily
- Architectural style: Traditional
- Property subtype: Single Family Residence, Residential
Materials
- Brick
- Foundation: Slab
- Roof: Shingle
Condition
- Year built: 2007
Utilities & green energy
- Electric: 110 Volts
- Sewer: Septic Tank
- Water: Public
- Utilities for property: Electricity Available, Water Available
Green energy
- Energy efficient items: None
Community & HOA
Community
- Features: Street Lights
- Subdivision: Southern Oaks Estates
HOA
- Has HOA: Yes
- HOA fee: $230 annually
Location
- Region: Grand Bay
Financial & listing details
- Price per square foot: $149/sqft
- Tax assessed value: $217,400
- Annual tax amount: $987
- Date on market: 10/23/2026
- Electric utility on property: Yes
- Road surface type: Paved
Estimated market value
$249,700
$237,000 - $262,000
$1,585/mo
Price history
| Date | Event | Price |
|---|---|---|
| 10/27/2026 | Pending sale | $249,900$149/sqft |
Source:  GCMLS #7858182 Report a problem | ||
| 10/23/2026 | Listed for sale | $249,900+64.4%$149/sqft |
Source: GCMLS #7858182 Report a problem | ||
| 9/13/2018 | Sold | $152,000$91/sqft |
Source:  Baldwin Realtors #268403 Report a problem | ||
| 7/23/2018 | Price change | $152,000-1.9%$91/sqft |
Source: Ixl Real Estate Eastern Shore #613179 Report a problem | ||
| 6/18/2018 | Price change | $154,900-3.1%$92/sqft |
Source: Ixl Real Estate Eastern Shore #613179 Report a problem | ||
| 4/13/2018 | Listed for sale | $159,900+23.1%$95/sqft |
Source: Ixl Real Estate Eastern Shore #613179 Report a problem | ||
| 6/9/2017 | Sold | $129,892$78/sqft |
Source: Public Record Report a problem | ||
Public tax history
| Year | Property taxes | Tax assessment |
|---|---|---|
| 2025 | $987 +7.5% | $21,740 +7% |
| 2024 | $919 +15.2% | $20,320 +14% |
| 2023 | $797 +8% | $17,820 +7.3% |
| 2022 | $738 +13.6% | $16,600 +12.3% |
| 2021 | $650 -0.9% | $14,780 -0.8% |
| 2020 | $656 +1.3% | $14,900 +1.2% |
| 2019 | $647 -5.1% | $14,720 -50.4% |
| 2018 | $682 -53% | $29,680 +1.6% |
| 2017 | $1,451 | $29,200 -1.7% |
| 2016 | $1,451 -3.2% | $29,720 -0.7% |
| 2013 | $1,499 | $29,940 |
Find assessor info on the county website
Monthly payment
Est. payment
Payment breakdown
Explore the cost of this home by adjusting the details. Changes won't be saved.Climate risks
Neighborhood: 36541
Nearby schools
Schools provided by the listing agent
- Elementary: Meadowlake
- Middle: Grand Bay
- High: Alma Bryant
Source: GCMLS. This data may not be complete. We recommend contacting the local school district to confirm school assignments for this home.


Similar homes
- $240,0005 bd3 ba2.2k sqft5153 Wear Rd, Grand Bay, AL 36541For Sale
 MLS ID #7816231, Katie Sondag, Sweet Willow Realty. GCMLS
- $350,0003 bd2 ba2k sqft5071 Dawes Rd, Grand Bay, AL 36541For Sale
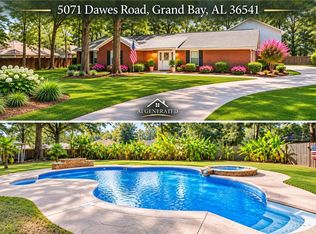 MLS ID #7866800, Devin Scott, Roberts Brothers West. GCMLS
- $258,0003 bd2 ba1.2k sqft7230 Mahan Ct, Theodore, AL 36582For Sale
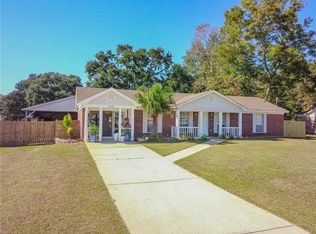 MLS ID #7867278, Oksana Leslie, Exp Realty LLC. GCMLS
- $275,0003 bd2 ba1.3k sqft12730 Union Church Dr, Grand Bay, AL 36541For Sale
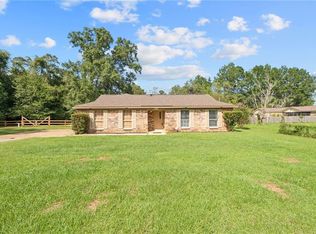 MLS ID #7850755, Tammy Nichols, Cooper & Co Inc. - Cooper. GCMLS
