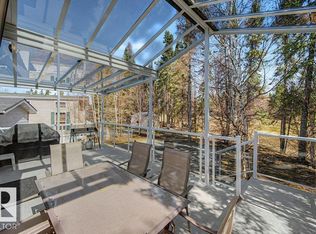
Built to last & stand the test of time, this beautifully designed home located 55 mins from Edmonton is situated on 24 acres of rolling land. This well-designed custom-built home displays superb workmanship & attention to detail. A perfect balance of Cathedral Ceilings creating a sense of grandeur & elegance; Chalet Style Triple Pane Windows fill the home with sunlight & the meticulously built Pine interior adds a sense of warmth & coziness. With just over 3,000 Sqft of Living Space enjoy the Spacious Loft Style Primary Bedroom, or the Library which could double as an Office. Walk or Ski the many Groomed Trails. A portion of the basement has been left for you to complete allowing you to add Bedrooms and/or a Games Room with direct access to the vast Yard. Included is a small Workshop/Woodshed & Profitable year-round 2,000 Sqft Turnkey Kennel Business. Located just off HWY 16, Highway Frontage Land can add potential revenue for advertising signage & some exclusive RV Storage. Explore the possibilities!
For sale
C$1,400,000
53309 65 Range Rd #A, Parkland County, AB T0E 0T0
3beds
2,098sqft
Single Family Residence
Built in 2010
23.52 Acres Lot
$-- Zestimate®
C$667/sqft
C$-- HOA
What's special
- 65 days |
- 8 |
- 0 |
Zillow last checked:
Listing updated:
Listed by:
Michelle C Zenon,
RE/MAX Real Estate,
Tim A Gartner,
MaxWell Progressive
Source: RAE,MLS®#: E4492331
Facts & features
Interior
Bedrooms & bathrooms
- Bedrooms: 3
- Bathrooms: 3
- Full bathrooms: 2
- 1/2 bathrooms: 1
Primary bedroom
- Level: Upper
Family room
- Level: Lower
Heating
- Forced Air-1, Propane
Appliances
- Included: Dishwasher-Built-In, Dryer, Hood Fan, Refrigerator, Stove-Electric, Washer
Features
- Ceiling 10 ft., Open Beam, Vaulted Ceiling, Wall Unit-Built-In, Workshop
- Flooring: Hardwood
- Basement: Full, Partially Finished, Walkout Basement
- Fireplace features: Wood, Corner, Woodstove
Interior area
- Total structure area: 2,098
- Total interior livable area: 2,098 sqft
Video & virtual tour
Property
Parking
- Parking features: Front Drive Access, No Garage, RV Parking
- Has uncovered spaces: Yes
Features
- Levels: 1 and Half Storey,3
- Stories: 1
- Patio & porch: Deck, Front Porch
- Exterior features: Backs Onto Park/Trees, Private Setting, Fire Pit
- Fencing: None,Not Fenced
Lot
- Size: 23.52 Acres
- Features: Backs Onto Park/Trees, Private Setting, Rolling Land
- Topography: Rolling
- Residential vegetation: Fruit Trees/Shrubs
Details
- Additional structures: Workshop
Construction
Type & style
- Home type: SingleFamily
- Property subtype: Single Family Residence
Materials
- Composition, Wood Siding
- Foundation: Concrete Perimeter
Condition
- Year built: 2010
Utilities & green energy
- Water: Drilled Well
Community & HOA
Community
- Security: Detectors Smoke
Location
- Region: Parkland County
Financial & listing details
- Price per square foot: C$667/sqft
- Date on market: 6/6/2026
- Ownership: Private
- Road surface type: Dirt, Gravel
Price history
Price history is unavailable.
Public tax history
Tax history is unavailable.
Climate risks
Neighborhood: T0E
Nearby schools
GreatSchools rating
No schools nearby
We couldn't find any schools near this home.
- C$1,400,0003 bd1 ba2k sqft53309 W #A, Range Gainford, AB T0E0T0New Construction

- C$1,199,0005 bd3 ba1.2k sqft6316 Hgh Way #16, Parkland County, AB T0E0W0For Sale

- C$294,8002 bd2 ba989 sqft53126 Range Rd #70-175, Parkland County, AB T0E0S0For Sale

- C$369,9001 bd1 ba850 sqft53126 Range Rd #70-143, Parkland County, AB T0E0S0For Sale
- C$269,9002 bd1 ba882 sqft421 Range Road 62 #53414, Parkland County, AB T0E0W0For Sale
- C$368,0002 bd1 ba679 sqft53414 Range Road 62 #38, Rural Lac Ste Anne County, AB T5L4A6For Sale
- C$108,500-- bd-- ba-- sqft6206 State Highway 16, Parkland County, AB T0E0W0For Sale
- C$249,9003 bd1 ba943 sqft53309A Range Rd #62, Parkland County, AB T0E0W0For Sale
Similar homes
- C$1,400,0003 bd1 ba2k sqft53309 W #A, Range Gainford, AB T0E 0T0New ConstructionMLS ID #A2319127, Michelle Zenon, Associate, Re/Max Real Estate (Edmonton). courtesy of Pillar9 System
- C$1,199,0005 bd3 ba1.2k sqft6316 Hgh Way #16, Parkland County, AB T0E 0W0For SaleMLS ID #E4484808, Allison D Steed, LPT Realty. RAE
- C$1,100,0004 bd3 ba1.4k sqft8316 State Highway 16 #A, Rural Yellowhead, AB T0E 0T0For Sale
 MLS ID #E4497878, Carrie A Banham-Posty, RE/MAX Excellence. RAE
 - C$949,9006 bd3 ba2.5k sqft7320 Township Road 542, Rural Yellowhead, AB T0E 0T0New Construction
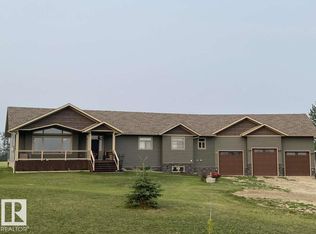 MLS ID #E4482255, Darya M Pfund, Easy List Realty. RAE
 - C$749,9003 bd2 ba1.6k sqft9000 1st Ave N, Seba Beach, AB T0E 2B0For SaleMLS ID #E4501690, Dannon Whiting, Sarasota Realty. RAE
- C$1,100,0004 bd2 ba1.3k sqft4518 Lakeshore Rd, Parkland County, AB T0E 0V0For SaleMLS ID #E4478007, Daniel Seitz, Real Broker. RAE
- C$1,249,0004 bd3 ba2k sqft597 1st Ave N, Seba Beach, AB T0E 2B0For SaleMLS ID #E4491837, Marcel E Tessier, RE/MAX Elite. RAE
- C$1,219,0003 bd2 ba1.9k sqft129 1st Ave S, Seba Beach, AB T0E 2B0For SaleMLS ID #E4467027, David Lofthaug, Bode. RAE
- C$1,224,9004 bd3 ba2.1k sqft53025 Range Rd #43-39, Parkland County, AB T0E 2K0For SaleMLS ID #E4484967, Matthew J Labas, RE/MAX Professionals. RAE
- C$729,0002 bd2 ba1.8k sqft4502A Lakeshore Rd, Parkland County, AB T0E 0V0For SaleMLS ID #E4489420, Jeremy D Blackwood, RE/MAX Real Estate. RAE
- C$1,799,9003 bd4 ba2.6k sqft621 1st Ave S, Seba Beach, AB T0E 2B0For SaleMLS ID #E4488355, Minh Tran, Century 21 Masters. RAE
- C$1,175,0004 bd3 ba1.5k sqft9 Gibbons Ave, Parkland County, AB T0E 2Y0For SaleMLS ID #E4497383, Marcel E Tessier, RE/MAX Elite. RAE
- C$839,9993 bd2 ba1.3k sqft53004 Range Rd #54A-16, Parkland County, AB T0E 0B0For SaleMLS ID #E4480111, Marcel E Tessier, RE/MAX Elite. RAE
- C$993,0006 bd3 ba1.9k sqft52427 Range Road 50 #13, Parkland County, AB T0E 2K1For SaleMLS ID #E4483797, John A Connor, RE/MAX Excellence. RAE
- C$849,0003 bd1 ba1.2k sqft19A Range Road 52 #52515, Lac Ste. Anne County, AB T0E 0J0For SaleMLS ID #E4481075, Charlene E Anderson, RE/MAX Real Estate. RAE
- C$799,0002 bd1 ba1.1k sqft595 1st Ave N, Seba Beach, AB T0E 2B0For SaleMLS ID #E4500331, Adam T Dirksen, Rimrock Real Estate. RAE
- C$929,5004 bd3 ba1.7k sqft104 Bayview Dr, Rural Parkland County, AB T0E 2K0For SaleMLS ID #E4487728, Dave A Woolger, MaxWell Progressive. RAE
- C$989,9002 bd2 ba1.3k sqft4319 Lakeshore Rd #28, Parkland County, AB T0E 2K0For SaleMLS ID #E4492914, Charlene E Anderson, RE/MAX Real Estate. RAE
