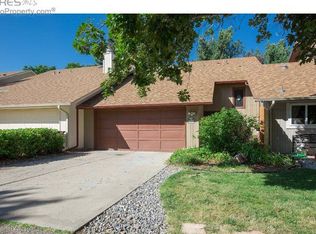
Back on the market, no fault of the property. With mature, maintained landscaping on a quiet street, this corner lot home is also centrally located. Offering access to multiple trails, open spaces, nearby shopping, and the strongest ranking schools in the area. Fossil Creek Park is a short walk away. Within 10-15 minutes you could be on I-25, in old town Loveland or Fort Collins, or enjoying a drive into the mountains (traffic permitting). These cities are known for their art, music, excellent food, and integration with the natural beauty of Colorado. Please reach out, or plan to come by one of our open houses, today! Colorado welcomes you home to a warm fireplace, large windows, and wood floors through the majority of this beautiful 1st floor. Accompanied by a flagstone entry, ample kitchen, 1/2 bath, laundry, multiple storage options, and the full two-car attached garage in this spacious town-home. Upstairs, 3 large and well-lit bedrooms greet you with beautiful views, large closets, plush carpeting, and 2 additional updated bathrooms. Not to mention the vaulted ceilings in the main bedroom.
Sold for $425,000
Zillow last checked:
Listing updated:
Bought with:
Katelyn Embry, 100099874
eXp Realty - Hub
Source: IRES as distributed by MLS GRID,MLS#: 997963
Price history
| Date | Event | Price |
|---|---|---|
| 1/31/2024 | Sold | $425,000-1.2%$241/sqft |
Source:  IRES as distributed by MLS GRID #997963 Report a problem IRES as distributed by MLS GRID #997963 Report a problem | ||
| 1/2/2024 | Pending sale | $430,000$244/sqft |
Source: IRES as distributed by MLS GRID #997963 Report a problem | ||
| 12/1/2023 | Price change | $430,000-1.1%$244/sqft |
Source: IRES as distributed by MLS GRID #997963 Report a problem | ||
| 11/15/2023 | Listed for sale | $435,000$247/sqft |
Source: IRES as distributed by MLS GRID #997963 Report a problem | ||
| 11/2/2023 | Pending sale | $435,000$247/sqft |
Source: IRES as distributed by MLS GRID #997963 Report a problem | ||
| 10/13/2023 | Listed for sale | $435,000+8.8%$247/sqft |
Source: IRES as distributed by MLS GRID #997963 Report a problem | ||
| 9/8/2021 | Sold | $400,000+8.4%$227/sqft |
Source: IRES as distributed by MLS GRID #946526 Report a problem | ||
| 8/9/2021 | Contingent | $369,000$209/sqft |
Source: IRES as distributed by MLS GRID #946526 Report a problem | ||
| 7/22/2021 | Listed for sale | $369,000$209/sqft |
Source: IRES as distributed by MLS GRID #946526 Report a problem | ||
| 7/14/2021 | Listing removed | -- |
Source: IRES as distributed by MLS GRID #943956 Report a problem | ||
| 7/8/2021 | Listed for sale | $369,000$209/sqft |
Source: IRES as distributed by MLS GRID #943956 Report a problem | ||
| 6/27/2021 | Pending sale | $369,000$209/sqft |
Source: IRES as distributed by MLS GRID #943956 Report a problem | ||
| 6/23/2021 | Listed for sale | $369,000+13.5%$209/sqft |
Source: IRES as distributed by MLS GRID #943956 Report a problem | ||
| 7/8/2020 | Sold | $325,000$184/sqft |
Source: Public Record Report a problem | ||
| 6/4/2020 | Pending sale | $325,000$184/sqft |
Source: RE/MAX Alliance-FTC South #913774 Report a problem | ||
| 6/3/2020 | Listed for sale | $325,000+71.1%$184/sqft |
Source: RE/MAX Alliance-FTC South #913774 Report a problem | ||
| 6/18/2013 | Sold | $190,000+2.7%$108/sqft |
Source: Public Record Report a problem | ||
| 4/18/2013 | Listed for sale | $185,000+8.8%$105/sqft |
Source: RE/MAX Advanced Inc. #705072 Report a problem | ||
| 3/31/2005 | Sold | $170,000$96/sqft |
Source: Public Record Report a problem | ||
Nearby homes
- $396,5003 bd1 ba1.6k sqft5329 Fossil Ridge Dr, Fort Collins, CO 80525Off Market
- $366,9002 bd1 ba1.5k sqft5327 Fossil Ridge Dr, Fort Collins, CO 80525Off Market
- $280,0002 bd1 ba1.3k sqft5325 Fossil Ridge Dr, Fort Collins, CO 80525Off Market
- $468,7003 bd3 ba1.8k sqft5430 Fossil Ridge Dr W, Fort Collins, CO 80525Off Market
Get a cash offer in 3 minutes
Find out how much your home could sell for in as little as 3 minutes with a no-obligation cash offer.
Estimated market value
$424,900
