Skip main navigation
Sold for $385,000
  • $385,000

    5434 Fossil Ct N, Fort Collins, CO 80525

    2beds
    1,224sqft
    Townhouse
    Built in 1980
    3,945 Square Feet Lot
    $385,100 Zestimate®
    $315/sqft
    $1,780 Estimated rent

    Home value

    $385,100

    Estimated sales range

    Not available

    $1,780/mo

    Zestimate® history
    Loading
    Loading...

    Owner options

    List your home for rent

    $1,780/mo

    Rent Zestimate®

    Find your next renter with Zillow Rental Manager. Plus, with online applications, you can quickly screen prospective tenants – for free.

    Learn more

    $1,780/mo

    Rent Zestimate®

    Refinance and save

    $2,350/mo

    Est. payment

    Refinancing to a lower rate could help reduce your monthly payments and save thousands over the life of the loan.

    See today's rates

    $2,350/mo

    Est. payment

    Explore your selling options

    Work with a Zillow partner agent

    Leverage their expertise and Zillow's premium Showcase listings to get your home seen by more buyers.

    Get started

    List with your own agent

    Get your home in front of millions of buyers by listing it on Zillow.

    Learn how to do it

    Sell it yourself

    Take full control of how buyers see your home on Zillow by listing For Sale by Owner (FSBO).

    List your home

    What's special

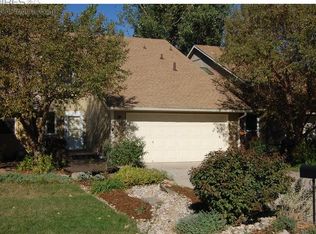
    Tucked into the peaceful enclave of Fossil Creek Meadows, this beautifully refreshed end-unit townhome offers the perfect blend of low-maintenance living and modern comfort in one of southeast Fort Collins' most convenient locations. Thoughtfully updated throughout, the home welcomes you with fresh paint, updated lighting, and stylish new flooring that create a bright, cohesive feel from the moment you step inside.The completely remodeled kitchen serves as the heart of the home, featuring sleek quartz countertops, new cabinetry, and contemporary finishes that elevate both everyday living and entertaining. The open layout flows seamlessly into the inviting living spaces, while abundant natural light enhances the warm and modern aesthetic. Designed for easy main-floor living, the spacious primary suite becomes a private retreat with an ensuite bathroom and sliding glass door leading directly to the fully fenced backyard oasis-perfect for quiet mornings, summer evenings, or letting pets roam with ease. Outside, the peaceful backyard offers privacy and tranquility rarely found in townhome living.A desirable south-facing driveway helps with winter snow melt and everyday ease, while the welcoming front Trex deck patio creates the perfect space to relax, entertain, or enjoy Colorado's sunshine year-round. As an end unit, the property enjoys added privacy and extra natural light, while the finished garage and low-maintenance lifestyle make everyday living effortless. Ideally located near parks, trails, shopping, dining, and commuter routes, this move-in ready home delivers comfort, style, and convenience in an exceptional Fort Collins location.

    Zillow last checked:

    Listing updated:

    Listed by:

    Greg Roeder 303-443-6161,

    LIV Sotheby's Intl Realty,

    Madalyn Winner 970-219-9248,

    LIV Sotheby's Intl Realty

    Bought with:

    Non-IRES Agent

    Non-IRES

    Source: IRES as distributed by MLS GRID,MLS#: 1058561MLS Logo

    Facts & features

    Interior

    Bedrooms & bathrooms
    • Bedrooms: 2
    • Bathrooms: 2
    • Full bathrooms: 1
    • 3/4 bathrooms: 1
    • Main level bathrooms: 2
    Primary bedroom
    • Description: Carpet
    • Features: 3/4 Primary Bath
    • Level: Main
    • Area: 210 Square Feet
    • Dimensions: 15 x 14
    Bedroom 2
    • Description: Carpet
    • Level: Main
    • Area: 180 Square Feet
    • Dimensions: 12 x 15
    Dining room
    • Description: Laminate
    • Level: Main
    • Area: 204 Square Feet
    • Dimensions: 12 x 17
    Kitchen
    • Description: Vinyl
    • Level: Main
    • Area: 90 Square Feet
    • Dimensions: 10 x 9
    Living room
    • Description: Laminate
    • Level: Main
    • Area: 221 Square Feet
    • Dimensions: 13 x 17
    Heating
    • Forced Air
    Cooling
    • Central Air, Ceiling Fan(s)
    Appliances
    • Included: Electric Range, Dishwasher, Refrigerator, Washer, Dryer, Disposal
    • Laundry: Washer/Dryer Hookup
    Features
    • Separate Dining Room, Open Floorplan
    • Windows: Window Coverings
    • Basement: None
    • Has fireplace: Yes
    • Fireplace features: Living Room
    • Common walls with other units/homes: End Unit
    Interior area
    • Total structure area: 1,224
    • Total interior livable area: 1,224 sqft
    • Finished area above ground: 1,224

    Property

    Parking
    • Total spaces: 2
    • Parking features: Attached
    • Attached garage spaces: 2
    • Details: Attached
    Accessibility
    • Accessibility features: Level Lot, Level Drive, Near Bus
    Features
    • Levels: One
    • Stories: 1
    • Patio & porch: Patio, Deck
    • Fencing: Fenced,Wood
    Lot
    • Size: 3,945 Square Feet
    • Features: Corner Lot, Paved
    Details
    • Parcel number: R1089609
    • Zoning: R
    • Special conditions: Private Owner

    Construction

    Type & style
    • Home type: Townhouse
    • Property subtype: Townhouse
    • Attached to another structure: Yes
    Materials
    • Frame, Composition
    • Roof: Composition
    Condition
    • New construction: No
    • Year built: 1980

    Utilities & green energy

    • Electric: City of FTC
    • Sewer: Public Sewer
    • Water: District
    • Utilities for property: Electricity Available, Cable Available, Individual Meter-Electric, High Speed Avail

    Community & HOA

    Community
    • Features: Playground, Park, Trail(s)
    • Security: Fire Alarm
    • Subdivision: Fossil Creek Meadows
    HOA
    • Has HOA: Yes
    • Services included: Common Amenities
    • HOA fee: $125 quarterly
    • HOA name: Fossil Creek Meadows
    • HOA phone: 970-377-1626
    Location
    • Region: Fort Collins

    Financial & listing details

    • Price per square foot: $315/sqft
    • Tax assessed value: $397,100
    • Annual tax amount: $2,518
    • Date on market: 5/8/2026
    • Listing terms: Cash,Conventional,FHA,VA Loan,1031 Exchange
    • Exclusions: Sellers personal property
    • Electric utility on property: Yes
    • Road surface type: Asphalt

    Price history

    DateEventPrice
    6/23/2026Listing removed$1,700$1/sqft
    Source: Zillow Rentals Report a problem
    6/21/2026Listed for rent$1,700$1/sqft
    Source: Zillow Rentals Report a problem
    6/9/2026Sold$385,000+2.7%$315/sqft
    Source: IRES as distributed by MLS GRID #1058561 Report a problem
    5/12/2026Pending sale$375,000$306/sqft
    Source: REcolorado as distributed by MLS GRID #IR1058561 Report a problem
    5/8/2026Listed for sale$375,000+10.3%$306/sqft
    Source: IRES as distributed by MLS GRID #1058561 Report a problem
    4/12/2021Sold$340,000+62%$278/sqft
    Source: IRES as distributed by MLS GRID #934018 Report a problem
    7/24/2015Sold$209,900+2.4%$171/sqft
    Source: Public Record Report a problem
    6/23/2015Listed for sale$204,900+28.1%$167/sqft
    Source: RE/MAX Alliance #767257 Report a problem
    2/22/2005Sold$159,900+45.5%$131/sqft
    Source: Public Record Report a problem
    1/5/1998Sold$109,900$90/sqft
    Source: Public Record Report a problem

    Public tax history

    YearProperty taxesTax assessment
    2025$2,518 +10.5%$24,819 -8.1%
    2024$2,279 +18.7%$27,008 -1%
    2023$1,921 -1.1%$27,270 +36.9%
    2022$1,942 -1.9%$19,919 -2.8%
    2021$1,979 -0.4%$20,492 -1%
    2020$1,987 +25.5%$20,706 -0.7%
    2019$1,583 $20,851 +22.7%
    2018$1,583 $16,992
    2017$1,583 +0.3%$16,992 +11.6%
    2016$1,577 +11.8%$15,228 +0.1%
    2015$1,410 +20.8%$15,220 +21.5%
    2014$1,168 $12,530
    2013-- $12,530 +2.9%
    2012-- $12,180
    2011-- $12,180 +9.5%
    2010-- $11,120
    2009-- $11,120 -8.1%
    2008-- $12,100
    2007-- $12,100 -2.4%
    2006-- $12,400
    2005-- $12,400 -2.4%
    2004-- $12,710 +2.3%
    2002-- $12,420
    2001-- $12,420
    Find assessor info on the county website

    Neighborhood: 80525

    Nearby schools

    GreatSchools rating
    Schools provided by the listing agent
    • Elementary: Werner
    • Middle: Preston
    • High: Fossil Ridge

    Source: IRES as distributed by MLS GRID. This data may not be complete. We recommend contacting the local school district to confirm school assignments for this home.

    Get a cash offer in 3 minutes
    Find out how much your home could sell for in as little as 3 minutes with a no-obligation cash offer.
    Estimated market value
    $385,100
    Get a cash offer in 3 minutes
    Find out how much your home could sell for in as little as 3 minutes with a no-obligation cash offer.
    Estimated market value
    $385,100