Skip main navigation
Sold for $665,000
  • $665,000

    5331 Lake Bluff Ter, Sanford, FL 32771

    4beds
    2,676sqft
    Single Family Residence
    Built in 1994
    0.3 Acres Lot
    $712,300 Zestimate®
    $249/sqft
    $3,532 Estimated rent

    Home value

    $712,300

    $677,000 - $748,000

    $3,532/mo

    Zestimate® history
    Loading
    Loading...

    Owner options

    List your home for rent

    $3,532/mo

    Rent Zestimate®

    Find your next renter with Zillow Rental Manager. Plus, with online applications, you can quickly screen prospective tenants – for free.

    Learn more

    $3,532/mo

    Rent Zestimate®

    Refinance and save

    $4,588/mo

    Est. payment

    Refinancing to a lower rate could help reduce your monthly payments and save thousands over the life of the loan.

    See today's rates

    $4,588/mo

    Est. payment

    Explore your selling options

    Work with a Zillow partner agent

    Leverage their expertise and Zillow's premium Showcase listings to get your home seen by more buyers.

    Get started

    List with your own agent

    Get your home in front of millions of buyers by listing it on Zillow.

    Learn how to do it

    Sell it yourself

    Take full control of how buyers see your home on Zillow by listing For Sale by Owner (FSBO).

    List your home

    What's special

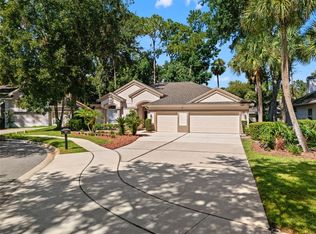
    Welcome Home! This is the one you've been waiting for - a single level 4 bedroom 3 bath pool home inside the gates of Lake Forest. Located near the clubhouse and amenities, this section of Lake Forest was one of the originals. Mature trees provide a canopy of shade over the streets and homes on Lake Bluff Terrace and many long-time owners enjoy the location and lifestyle. This east facing home is a split bedroom floor plan with open and airy living spaces throughout. Upon entry the sparkling pool viewed through the sliding doors of the formal living room. The foyer also opens to a formal dining room and the 4th bedroom currently used as an office. The 4th bedroom/office is equipped with built-in shelving and a view of the lush front yard and the dining room offers a large space for family gatherings. The primary bedroom suite is located off the formal living room. Enjoy direct access to the screened lanai and pool and a breeze on cool nights. The bathroom is equipped with a shower and separate garden tub, dual vanities and two walk-in closets with custom built-ins. The kitchen is open and airy with views of the lanai and a pass-through window to the pool area provides a fun and convenient feature for entertaining. A built-in double oven and ample counter space provides a perfect enviornment for meal prep and all your culinary goals. Beyond the kitchen is a casual family room with a fireplace and ample natural light. Two more bedrooms a full bathroom complete the floor plan, along with a laundry room and 2 car garage. Enjoy the private backyard with lush foliage including staghorn and plumeria which provides a natural privacy as you lounge by the refreshing pool. Call your favorite REALTOR today and make an appointment to view this amazing home.

    Zillow last checked:

    Listing updated:

    Listed by:

    Angela Underwood 904-424-9602,

    THE KEY REALTY GROUP 407-221-1772,

    Sara Hayes 407-221-1772,

    THE KEY REALTY GROUP

    Bought with:

    Jen King, 3101654

    KELLER WILLIAMS HERITAGE REALTY

    Source: Stellar MLS,MLS#: O6219177MLS LogoOriginating MLS: Orlando Regional

    Facts & features

    Interior

    Bedrooms & bathrooms
    • Bedrooms: 4
    • Bathrooms: 3
    • Full bathrooms: 3
    Primary bedroom
    • Features: Walk-In Closet(s)
    • Level: First
    Kitchen
    • Level: First
    Living room
    • Level: First
    Heating
    • Central, Heat Pump
    Cooling
    • Central Air
    Appliances
    • Included: Dishwasher, Microwave, Range
    • Laundry: Electric Dryer Hookup, Inside, Laundry Room
    Features
    • Ceiling Fan(s), Eating Space In Kitchen, Kitchen/Family Room Combo, Open Floorplan, Primary Bedroom Main Floor, Split Bedroom, Thermostat, Tray Ceiling(s), Walk-In Closet(s)
    • Flooring: Carpet, Tile
    • Doors: Sliding Doors
    • Windows: Window Treatments
    • Has fireplace: Yes
    Interior area
    • Total structure area: 2,676
    • Total interior livable area: 2,676 sqft

    Property

    Parking
    • Total spaces: 2
    • Parking features: Garage - Attached
    • Attached garage spaces: 2
    Features
    • Levels: One
    • Stories: 1
    • Exterior features: Irrigation System, Rain Gutters
    • Has private pool: Yes
    • Pool features: In Ground, Lighting, Screen Enclosure
    Lot
    • Size: 0.3 Acres
    Details
    • Parcel number: 19193050400001590
    • Zoning: PUD
    • Special conditions: None

    Construction

    Type & style
    • Home type: SingleFamily
    • Property subtype: Single Family Residence
    Materials
    • Block, Stucco
    • Foundation: Slab
    • Roof: Shingle
    Condition
    • New construction: No
    • Year built: 1994

    Utilities & green energy

    • Sewer: Public Sewer
    • Water: Public
    • Utilities for property: Electricity Connected, Public, Water Connected

    Community & HOA

    Community
    • Pet fee: $0 monthly
    • Subdivision: LAKE FOREST
    HOA
    • Has HOA: Yes
    • HOA fee: $233 monthly
    • HOA name: Elizabeth Page/Artemis
    • HOA phone: 407-302-8202
    Location
    • Region: Sanford

    Financial & listing details

    • Price per square foot: $249/sqft
    • Tax assessed value: $600,326
    • Annual tax amount: $4,271
    • Date on market: 6/28/2024
    • Cumulative days on market: 17 days
    • Listing terms: Cash,Conventional,FHA,VA Loan
    • Ownership: Fee Simple
    • Total actual rent: 0
    • Electric utility on property: Yes
    • Road surface type: Asphalt

    Price history

    DateEventPrice
    8/12/2024Sold$665,000-5%$249/sqft
    Source: Stellar MLS #O6219177 Report a problem
    7/18/2024Pending sale$699,990$262/sqft
    Source: Stellar MLS #O6219177 Report a problem
    7/8/2024Price change$699,990-3.4%$262/sqft
    Source: Stellar MLS #O6219177 Report a problem
    6/29/2024Listed for sale$724,900+137.7%$271/sqft
    Source: Stellar MLS #O6219177 Report a problem
    6/1/2002Sold$305,000+15.1%$114/sqft
    Source: Agent Provided Report a problem
    12/1/1997Sold$265,000+13%$99/sqft
    Source: Public Record Report a problem
    7/21/1995Sold$234,500+307.8%$88/sqft
    Source: Public Record Report a problem
    2/1/1994Sold$57,500$21/sqft
    Source: Public Record Report a problem

    Public tax history

    YearProperty taxesTax assessment
    2025$7,958 +98.8%$600,326 +72.5%
    2024$4,003 +0.9%$348,037 +3%
    2023$3,966 +2.6%$337,900 +3%
    2022$3,865 -5.5%$328,058 +3%
    2021$4,090 +0.8%$318,503 +1.4%
    2020$4,058 +1%$314,106 +2.3%
    2019$4,019 $307,044 +1.9%
    2018$4,019 +0.9%$301,319 +2.1%
    2017$3,982 +0.5%$295,121 +1.4%
    2016$3,961 -1.4%$291,074 +1.4%
    2015$4,019 $287,042 +0.8%
    2014$4,019 +3.1%$284,764 +1.5%
    2013$3,899 +6.5%$280,556 +1.7%
    2012$3,660 +2.3%$275,866 +3%
    2011$3,578 -1.3%$267,831 -0.2%
    2010$3,625 -14%$268,406 -12.7%
    2009$4,216 +3.8%$307,459 +0.1%
    2008$4,061 +0.7%$307,152 +3%
    2007$4,035 -5.9%$298,206 +2.5%
    2006$4,286 +1.6%$290,933 +3%
    2005$4,219 +0.2%$282,459 +3%
    2004$4,212 +0.6%$274,232 +1.9%
    2003$4,185 $269,119 +11.8%
    2002-- $240,820 +2.9%
    2000-- $233,956
    Find assessor info on the county website

    Neighborhood: 32771

    Nearby schools

    GreatSchools rating
    Get a cash offer in 3 minutes
    Find out how much your home could sell for in as little as 3 minutes with a no-obligation cash offer.
    Estimated market value
    $712,300
    Get a cash offer in 3 minutes
    Find out how much your home could sell for in as little as 3 minutes with a no-obligation cash offer.
    Estimated market value
    $712,300