Custom built executive pool home in the sought after gated community of Lake Forest. Lovingly built by the current owners, this home is well thought out spatially and features three oversized bedrooms, three full bathrooms and an office. Front office has a built-in desk, floor to ceiling shelving/cabinets and a full walk-in closet. Primary bedroom includes two walk-in closets and a generous sized primary bathroom with jetted tub, private water closet with bidet, separate vanities and walk-in shower with multiple shower heads. Secondary bedrooms are sized at 14’x12.5’ and 17’x12’, each with its own bathroom. Kitchen appliances are newer- induction cooktop, built-in oven, microwave, dishwasher, refrigerator and additional beverage fridge. Enjoy the lanai area year-round with gas heated saltwater pool and spa, paver patio, electric outdoor grill and unique screen enclosure with pillars for enhanced aesthetic appeal. The garage is an over-sized side entry with an entire wall of shelving and workspace, epoxy flooring and three electric vehicle chargers. AC is an energy efficient Lennox Signature Series ‘comfort system’. The home has plantation shutters throughout, tankless gas water heater, keyless entry exterior doors, landscape lighting and auto lighting and built-ins in all closets. All rooms are wired for sound with independent sound controls. Lake Forest offers a 24-hr guard-gated entry with resort style amenities: 10,000 sq ft clubhouse w/ newly remodeled fitness center, Jr. Olympic-sized swimming pool, heated spa, kiddie pool, playground, 55-acre private spring-fed lake, fishing pier, new lighted tennis and pickleball courts & a sports court. The community has been designated as a National Wildlife Habitat. Lake Forest is zoned for Seminole County schools and is close to beaches, attractions and all that Central Florida has to offer! Easy access to I-4, 417 and 429.
For sale
$850,000
719 TREELINE PLACE, SANFORD, FL 32771
3beds
2,918sqft
Single Family Residence
Built in 2003
0.29 Acres Lot
$-- Zestimate®
$291/sqft
$233/mo HOA
What's special
Three oversized bedroomsElectric outdoor grillPaver patioTankless gas water heaterPlantation shutters throughoutBuilt-ins in all closetsKeyless entry exterior doors
- 4 days
- 497
- 29
Likely to sell faster than
Zillow last checked:
Listing updated:
Listed by:
Lisa Scott 407-415-7995,
SCOTT REALTY ASSOCIATES 407-415-7995
Source: Stellar MLS,MLS#: O6447186 Originating MLS: Orlando Regional
Originating MLS: Orlando Regional
Facts & features
Interior
Bedrooms & bathrooms
- Bedrooms: 3
- Bathrooms: 3
- Full bathrooms: 3
Rooms
- Room types: Den/Library/Office, Family Room, Dining Room, Living Room, Utility Room
Primary bedroom
- Features: Ceiling Fan(s), En Suite Bathroom, Walk-In Closet(s)
- Level: First
- Area: 364.5 Square Feet
- Dimensions: 27x13.5
Bedroom 2
- Features: Ceiling Fan(s), Walk-In Closet(s)
- Level: First
- Area: 175 Square Feet
- Dimensions: 14x12.5
Bedroom 3
- Features: Ceiling Fan(s), Built-in Closet
- Level: First
- Area: 204 Square Feet
- Dimensions: 17x12
Primary bathroom
- Features: Bath With Whirlpool, Bidet, Built-In Shower Bench, Makeup/Vanity Space, Multiple Shower Heads, Split Vanities, Tall Countertops, Tub with Separate Shower Stall, Water Closet/Priv Toilet
- Level: First
- Area: 224 Square Feet
- Dimensions: 16x14
Dinette
- Level: First
- Area: 130 Square Feet
- Dimensions: 13x10
Dining room
- Level: First
- Area: 175 Square Feet
- Dimensions: 14x12.5
Family room
- Features: Built-In Shelving, Ceiling Fan(s)
- Level: First
- Area: 356.5 Square Feet
- Dimensions: 23x15.5
Kitchen
- Features: Breakfast Bar, Kitchen Island, Pantry
- Level: First
- Area: 189 Square Feet
- Dimensions: 14x13.5
Living room
- Level: First
- Area: 296 Square Feet
- Dimensions: 18.5x16
Office
- Features: Built-In Shelving, Ceiling Fan(s), Walk-In Closet(s)
- Level: First
- Area: 180 Square Feet
- Dimensions: 15x12
Utility room
- Level: First
- Area: 60 Square Feet
- Dimensions: 10x6
Heating
- Central, Electric
Cooling
- Central Air, Zoned
Appliances
- Included: Oven, Cooktop, Dishwasher, Disposal, Dryer, Gas Water Heater, Microwave, Refrigerator, Tankless Water Heater, Washer, Water Filtration System, Water Softener, Wine Refrigerator
- Laundry: Electric Dryer Hookup, Inside, Laundry Room
Features
- Ceiling Fan(s), Central Vacuum, Coffered Ceiling(s), Crown Molding, Eating Space In Kitchen, High Ceilings, Kitchen/Family Room Combo, Open Floorplan, Solid Surface Counters, Solid Wood Cabinets, Split Bedroom, Walk-In Closet(s)
- Flooring: Carpet, Ceramic Tile
- Doors: Outdoor Grill, Sliding Doors
- Windows: Window Treatments
- Has fireplace: Yes
- Fireplace features: Gas, Living Room, Other Room
Interior area
- Total structure area: 4,094
- Total interior livable area: 2,918 sqft
Video & virtual tour
Property
Parking
- Total spaces: 3
- Parking features: Driveway, Electric Vehicle Charging Station(s), Garage Door Opener, Garage Faces Side, Oversized
- Attached garage spaces: 3
- Has uncovered spaces: Yes
- Details: Garage Dimensions: 34x22
Features
- Levels: One
- Stories: 1
- Patio & porch: Covered, Screened
- Exterior features: Irrigation System, Lighting, Outdoor Grill, Private Mailbox, Sidewalk
- Has private pool: Yes
- Pool features: Child Safety Fence, Gunite, Heated, In Ground, Pool Sweep, Salt Water, Screen Enclosure
- Has spa: Yes
- Spa features: Heated, In Ground
- Has view: Yes
- View description: Pool
- Waterfront features: Lake
Lot
- Size: 0.29 Acres
- Features: Corner Lot, Landscaped, Private
- Residential vegetation: Trees/Landscaped
Details
- Parcel number: 19193050100000030
- Zoning: PUD
- Special conditions: None
Construction
Type & style
- Home type: SingleFamily
- Architectural style: Custom
- Property subtype: Single Family Residence
Materials
- Block, Stucco
- Foundation: Slab
- Roof: Tile
Condition
- New construction: No
- Year built: 2003
Details
- Builder name: Rutenberg
Utilities & green energy
- Sewer: Public Sewer
- Water: Public
- Utilities for property: BB/HS Internet Available, Cable Available, Electricity Connected, Fire Hydrant, Phone Available, Propane, Public, Sewer Connected, Street Lights, Underground Utilities, Water Connected
Community & HOA
Community
- Features: Fishing, Lake, Water Access, Clubhouse, Deed Restrictions, Fitness Center, Gated Community - Guard, Golf Carts OK, Playground, Pool, Sidewalks, Tennis Court(s)
- Pet fee: $0 monthly
- Subdivision: LAKE FOREST SEC 1
HOA
- Has HOA: Yes
- Amenities included: Basketball Court, Clubhouse, Fence Restrictions, Fitness Center, Gated, Pickleball Court(s), Playground, Pool, Recreation Facilities, Spa/Hot Tub, Tennis Court(s)
- Services included: 24-Hour Guard, Community Pool, Manager, Private Road
- HOA fee: $233 monthly
- HOA name: Michael Mayberry
- HOA phone: 407-302-8202
Location
- Region: Sanford
Financial & listing details
- Price per square foot: $291/sqft
- Tax assessed value: $686,689
- Annual tax amount: $9,390
- Date on market: 10/5/2026
- Cumulative days on market: 5 days
- Listing terms: Cash,Conventional,VA Loan
- Ownership: Fee Simple
- Total actual rent: 0
- Electric utility on property: Yes
- Road surface type: Asphalt
Estimated market value
Not available
Estimated sales range
Not available
Not available
Price history
| Date | Event | Price |
|---|---|---|
| 10/5/2026 | Listed for sale | $850,000+1378.3%$291/sqft |
Source:  Stellar MLS #O6447186 Report a problem Stellar MLS #O6447186 Report a problem | ||
| 9/24/2001 | Sold | $57,500$20/sqft |
Source: Public Record Report a problem | ||
Public tax history
| Year | Property taxes | Tax assessment |
|---|---|---|
| 2025 | $9,695 +12.2% | $686,343 +10% |
| 2024 | $8,638 +9.1% | $623,948 +10% |
| 2023 | $7,914 +10.2% | $567,225 +10% |
| 2022 | $7,179 +7% | $515,659 +10% |
| 2021 | $6,707 +3.2% | $468,781 +4.1% |
| 2020 | $6,501 +1.3% | $450,324 +2.9% |
| 2019 | $6,419 | $437,797 +3.9% |
| 2018 | $6,419 +2.5% | $421,531 +3.1% |
| 2017 | $6,261 +1.2% | $409,001 -5.4% |
| 2016 | $6,188 -5.8% | $432,423 +5.9% |
| 2015 | $6,566 | $408,220 +3.6% |
| 2014 | $6,566 +19.2% | $394,047 +14.5% |
| 2013 | $5,509 +3.7% | $344,182 -1.8% |
| 2012 | $5,314 +10.2% | $350,347 +12.9% |
| 2011 | $4,820 -1.3% | $310,205 -0.3% |
| 2010 | $4,885 -17.7% | $311,097 -18.1% |
| 2009 | $5,935 -7.8% | $379,878 -11.2% |
| 2008 | $6,439 -12.3% | $427,583 -14% |
| 2007 | $7,339 -0.3% | $496,966 +8.8% |
| 2006 | $7,360 +23.2% | $456,732 +25.2% |
| 2005 | $5,976 +5% | $364,716 +8.3% |
| 2004 | $5,691 +453.3% | $336,735 +461.2% |
| 2003 | $1,029 +5.4% | $60,000 +7.1% |
| 2002 | $976 | $56,000 |
Find assessor info on the county website
Monthly payment
Est. payment
Payment breakdown
Explore the cost of this home by adjusting the details. Changes won't be saved.Climate risks
Neighborhood: 32771

Similar homes
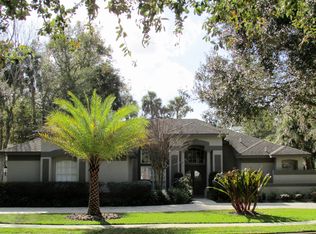
- $800,0006 bd4 ba3.6k sqft216 JUNIPER RIDGE COURT, SANFORD, FL 32771For Sale
 MLS ID #O6396797, Michael Kushner, BALDWIN PARK REALTY LLC. Stellar MLS
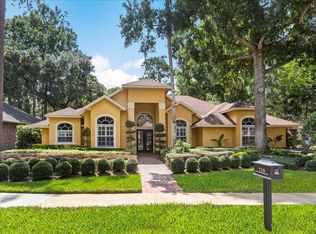
 - $898,5004 bd3 ba2.4k sqft655 CALEDONIA PLACE, SANFORD, FL 32771For Sale
 MLS ID #O6433050, Mel Bernstein, PREMIER SOTHEBYS INT'L REALTY. Stellar MLS
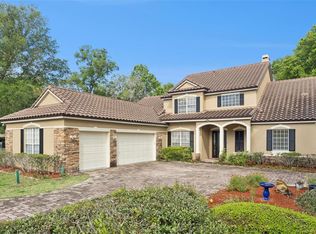
 - $829,0005 bd4 ba3.6k sqft6230 BORDEAUX CIRCLE, SANFORD, FL 32771For Sale
 MLS ID #O6422920, Joyce Tang, JOY ESTATE ENTERPRISE INC. Stellar MLS
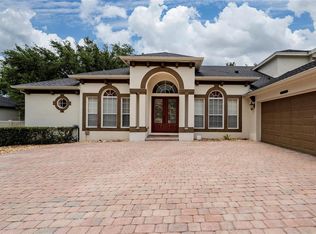
 - $899,9005 bd4 ba3.8k sqft5674 BASSETT PLACE, SANFORD, FL 32771For Sale
 MLS ID #O6417995, Abbas Sultanali, ALPHA EQUITY REALTY & MANAGEMENT INC. Stellar MLS
 - $975,0004 bd4 ba3.6k sqft6473 EVERINGHAM LANE, SANFORD, FL 32771For SaleMLS ID #O6383642, Pamela Porazzo, REAL PROPERTY INTERNATIONAL. Stellar MLS
- $725,0004 bd3 ba2.7k sqft635 CHOCKTAW STREET, LAKE MARY, FL 32746For SaleMLS ID #O6446278, Chuck Massab, FANNIE HILLMAN & ASSOCIATES. Stellar MLS
- $810,0004 bd3 ba2.7k sqft635 CHATAS COURT, LAKE MARY, FL 32746For SaleMLS ID #O6437947, Michelle O'Callaghan, COLDWELL BANKER REALTY. Stellar MLS
- $598,0006 bd4 ba3.3k sqft1502 ASHDOWN COURT, SANFORD, FL 32771For SaleMLS ID #O6393557, Kim Harrington, FOLIO REALTY LLC. Stellar MLS
- $869,9995 bd3 ba3.5k sqft600 CHOCKTAW STREET, LAKE MARY, FL 32746For SaleMLS ID #O6416093, Brianna Bogen, KGV REALTY GROUP. Stellar MLS
- $849,9004 bd4 ba3.1k sqft30440 JUBILEE WAY, SORRENTO, FL 32776For SaleMLS ID #G5116345, Bryan Nelson, OLYMPUS EXECUTIVE REALTY INC. Stellar MLS
- $770,0004 bd3 ba2.8k sqft747 MUSAGO RUN, LAKE MARY, FL 32746For SaleMLS ID #O6439899, Stefanie Wollam, REALTY WORLD PREFERRED. Stellar MLS
- $799,9994 bd3 ba2.8k sqft483 VIA TUSCANY LOOP, LAKE MARY, FL 32746For SaleMLS ID #O6427887, Karen Arbutine, RE/MAX CENTRAL REALTY. Stellar MLS
- $849,0004 bd2 ba2.3k sqft2031 CAPRI LANE, MOUNT DORA, FL 32757For SaleMLS ID #G5118275, John Welch, MOUNT DORA GOLF AND LAKE RLTY. Stellar MLS
- $475,0004 bd4 ba2.8k sqft122 SOPHIA MARIE CV, SANFORD, FL 32771For SaleMLS ID #O6417808, Jen McCarty, ORCHARD BROKERAGE, LLC. Stellar MLS
- $750,0005 bd3 ba2.9k sqft772 PICKFAIR TERRACE, LAKE MARY, FL 32746For SaleMLS ID #O6439954, Alex Vastardis, COLDWELL BANKER REALTY. Stellar MLS
- $925,0005 bd5 ba4.3k sqft25551 HAWKS RUN LANE, SORRENTO, FL 32776For SaleMLS ID #O6346583, Hannah Holmes, REALTY HUB. Stellar MLS
- $875,0005 bd4 ba4.1k sqft3600 SIMONTON PLACE, LAKE MARY, FL 32746For SaleMLS ID #O6415711, Kusam Bahl, COLDWELL BANKER REALTY. Stellar MLS
- $699,9004 bd3 ba3k sqft873 PICKFAIR TERRACE, LAKE MARY, FL 32746For SaleMLS ID #O6389470, Cheryl Waybright, HOME WISE REALTY GROUP, INC.. Stellar MLS
- $769,9003 bd3 ba2.5k sqft1298 BELLA VISTA CIRCLE, LONGWOOD, FL 32779For SaleMLS ID #O6421915, Winnie Tam, FLORIDA REALTY INVESTMENTS. Stellar MLS
- $965,0004 bd4 ba3.1k sqft236 EAGLE ESTATES DRIVE, DEBARY, FL 32713For SaleMLS ID #V4949602, Gernelle Bokuniewicz, LIVELY REAL ESTATE. Stellar MLS
