Skip main navigation
Off market
  • $733,700

    5331 S Eaton Park Way, Aurora, CO 80016

    4beds
    5baths
    4,825sqft
    SingleFamily
    Built in 2009
    8,276 Square Feet Lot
    $733,700 Zestimate®
    $152/sqft
    $4,519 Estimated rent

    Home value

    $733,700

    $697,000 - $770,000

    $4,519/mo

    Zestimate® history
    Loading
    Loading...

    Owner options

    List your home for rent

    $4,519/mo

    Rent Zestimate®

    Find your next renter with Zillow Rental Manager. Plus, with online applications, you can quickly screen prospective tenants – for free.

    Learn more

    $4,519/mo

    Rent Zestimate®

    Refinance and save

    $4,257/mo

    Est. payment

    Refinancing to a lower rate could help reduce your monthly payments and save thousands over the life of the loan.

    See today's rates

    $4,257/mo

    Est. payment

    Explore your selling options

    Work with a Zillow partner agent

    Leverage their expertise and Zillow's premium Showcase listings to get your home seen by more buyers.

    Get started

    List with your own agent

    Get your home in front of millions of buyers by listing it on Zillow.

    Learn how to do it

    Sell it yourself

    Take full control of how buyers see your home on Zillow by listing For Sale by Owner (FSBO).

    List your home

    What's special

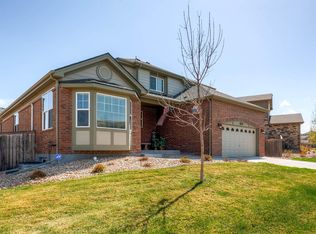
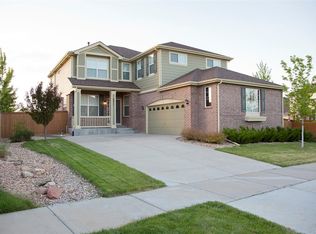
    Exquisite two-story with finished basement in desirable Tollgate Crossing. Dream layout for entertaining and quality upgrades throughout. The welcoming entry opens onto a grand staircase and the living room that is graced with stunning, wide-plank flooring and soaring two-story ceilings. Adjoining is the formal dining room, providing seamless flow. The open kitchen showcases slab granite countertops with an undermount sink, travertine backsplash, beautiful cabinets topped with crown moulding, an entertaining island, and a generous casual dining nook with access to the backyard and patio. Highlighted by a tile surround gas fireplace, the family room is a wonderful place to relax and unwind. Adjacent to the family room is the formal main-floor study. Upstairs, set privately apart, the master bedroom is a true retreat with a spa-like five-piece bath and a large walk-in closet. Three secondary bedrooms include one en suite full bath and one full Jack & Jill bath with private vanities for each of the two bedrooms. Spectacular finished basement encompasses a large rec room with a dry bar and wine refrigerator that remains and a bathroom with tasteful finishes. Great for entertaining, the backyard features a sizable paver patio and professional landscaping. Front-load washer and dryer remain in the convenient main-floor laundry room. Room for all the toys in the oversized three-car garage. Fantastic location, walking distance to the community clubhouse and pool and close to E-470, top-rated Cherry Creek schools, and Southlands Town Center with dining, shopping, and entertainment!

    This property is off market, which means it's not currently listed for sale or rent on Zillow. This may be different from what's available on other websites or public sources.

    Facts & features

    Interior

    Bedrooms & bathrooms
    • Bedrooms: 4
    • Bathrooms: 5
    Heating
    • Forced air, Gas
    Cooling
    • Central
    Appliances
    • Included: Dishwasher, Dryer, Garbage disposal, Microwave, Range / Oven, Refrigerator, Washer
    Features
    • Flooring: Tile, Carpet, Laminate
    • Basement: Finished
    • Has fireplace: Yes
    Interior area
    • Total interior livable area: 4,825 sqft

    Property

    Parking
    • Parking features: Garage - Attached
    Features
    • Exterior features: Stone
    Lot
    • Size: 8,276 Square Feet
    Details
    • Parcel number: 207118118010

    Construction

    Type & style
    • Home type: SingleFamily
    Materials
    • Wood
    • Roof: Composition
    Condition
    • Year built: 2009

    Community & HOA

    HOA
    • Has HOA: Yes
    • HOA fee: $837 monthly
    Location
    • Region: Aurora

    Financial & listing details

    • Price per square foot: $152/sqft
    • Tax assessed value: $724,900
    • Annual tax amount: $6,390

    Price history

    DateEventPrice
    3/2/2018Sold$520,000+1%$108/sqft
    Source: Public Record Report a problem
    1/15/2018Pending sale$515,000$107/sqft
    Source: Denver Tech Center #1774379 Report a problem
    1/12/2018Listed for sale$515,000+60%$107/sqft
    Source: Keller Williams DTC #1774379 Report a problem
    11/24/2009Sold$321,957$67/sqft
    Source: Public Record Report a problem

    Public tax history

    YearProperty taxesTax assessment
    2025$6,390 +9.3%$45,306 -7.7%
    2024$5,846 +17.9%$49,091 -7.9%
    2023$4,960 -1.6%$53,288 +39.9%
    2022$5,041 $38,093 -2.8%
    2021-- $39,190 +5.6%
    2020$5,018 +9.7%$37,123
    2019$4,574 --
    2018$4,574 +6.7%$33,358
    2017$4,287 $33,358 +9.3%
    2016-- $30,511
    2015-- $30,511 +13.6%
    2014$4,019 +6.8%$26,849 +4.5%
    2013$3,761 $25,690
    2012-- $25,690
    2011$3,842 +326.7%$25,690 -13.2%
    2010$900 -38.7%$29,590 +335.1%
    2009$1,468 $6,800 -38.2%
    2008-- $11,006 +25%
    2007-- $8,804 +203.5%
    2006-- $2,901
    2005-- $2,901
    Find assessor info on the county website

    Neighborhood: Tollgate Crossing

    Nearby schools

    GreatSchools rating
    Schools provided by the listing agent
    • Elementary: Buffalo Trail
    • Middle: Fox Ridge
    • High: Cherokee Trail
    • District: Cherry Creek 5

    Source: The MLS. This data may not be complete. We recommend contacting the local school district to confirm school assignments for this home.

    Get a cash offer in 3 minutes
    Find out how much your home could sell for in as little as 3 minutes with a no-obligation cash offer.
    Estimated market value
    $733,700
    Get a cash offer in 3 minutes
    Find out how much your home could sell for in as little as 3 minutes with a no-obligation cash offer.
    Estimated market value
    $733,700