Skip main navigation
Sold for $785,000
  • $785,000

    5331 Sagecrest Dr, Lithia, FL 33547

    5beds
    3,146sqft
    Single Family Residence
    Built in 2012
    7,800 Square Feet Lot
    $781,400 Zestimate®
    $250/sqft
    $4,538 Estimated rent

    Home value

    $781,400

    $727,000 - $836,000

    $4,538/mo

    Zestimate® history
    Loading
    Loading...

    Owner options

    List your home for rent

    $4,538/mo

    Rent Zestimate®

    Find your next renter with Zillow Rental Manager. Plus, with online applications, you can quickly screen prospective tenants – for free.

    Learn more

    $4,538/mo

    Rent Zestimate®

    Refinance and save

    $5,386/mo

    Est. payment

    Refinancing to a lower rate could help reduce your monthly payments and save thousands over the life of the loan.

    See today's rates

    $5,386/mo

    Est. payment

    Explore your selling options

    Work with a Zillow partner agent

    Leverage their expertise and Zillow's premium Showcase listings to get your home seen by more buyers.

    Get started

    List with your own agent

    Get your home in front of millions of buyers by listing it on Zillow.

    Learn how to do it

    Sell it yourself

    Take full control of how buyers see your home on Zillow by listing For Sale by Owner (FSBO).

    List your home

    What's special

    Oversized islandScreened lanaiTennis courtsMultiple poolsExpansive outdoor living spaceTemperature-controlled poolChef-inspired kitchen
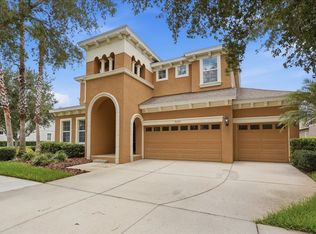
    Priced to Sell | Motivated Sellers | Exceptional Value in FishHawk Ranch! If you're relocating to the Tampa area or making a military move, this is the kind of home that makes the transition easy-and immediately feels like home. This highly sought-after Biscayne Il by Homes by WestBay delivers space, comfort, and resort-style living in one of Tampa's most desirable, family-friendly communities. With nearly 3,200 sq ft, 5 bedrooms, 4 baths, a den, and a 3-car garage, the layout is ideal for growing families, remote work, and hosting guests. The open-concept design keeps everyone connected while still offering privacy where it matters most. At the center of the home, the chef-inspired kitchen features 42" cabinetry, a walk-in pantry, and an oversized island that flows seamlessly into the main living and dining areas —perfect for everyday life and effortless entertaining. Step outside and unwind in your screened lanai with a temperature-controlled pool, expansive outdoor living space, and surround sound inside and out-ideal for relaxing after a long day, entertaining friends, or enjoying quiet Florida evenings year-round. Located in Starling at FishHawk Ranch, a Florida Green Building Coalition-recognized community, residents enjoy multiple pools, fitness centers, tennis courts, parks, trails, and private access to Lithia Springs Regional Park. The home is zoned for some of the best schools in the Tampa area, offers bus service to MacDill AFB, and provides convenient access to Tampa, major highways, and world-class beaches. This is a rare opportunity to secure a move-in-ready home at a newly improved price in one of Tampa's most in-demand communities. Motivated sellers-schedule your private showing today and make your move with Confidence.

    Zillow last checked:

    Listing updated:

    Listing Provided by:

    George Shea 813-541-2390,

    SIGNATURE REALTY ASSOCIATES 813-689-3115

    Bought with:

    Tammy Waugh, PA, 640805

    BHHS FLORIDA PROPERTIES GROUP

    Source: Stellar MLS,MLS#: TB8455875MLS LogoOriginating MLS: Suncoast Tampa

    Facts & features

    Interior

    Bedrooms & bathrooms
    • Bedrooms: 5
    • Bathrooms: 4
    • Full bathrooms: 4
    Primary bedroom
    • Features: Dual Sinks, En Suite Bathroom, Exhaust Fan, Garden Bath, Stone Counters, Tub with Separate Shower Stall, Water Closet/Priv Toilet, Walk-In Closet(s)
    • Level: First
    • Area: 263.44 Square Feet
    • Dimensions: 14.8x17.8
    Bedroom 2
    • Features: En Suite Bathroom, Built-in Closet
    • Level: First
    • Area: 132 Square Feet
    • Dimensions: 12x11
    Bedroom 3
    • Features: Built-in Closet
    • Level: First
    • Area: 121 Square Feet
    • Dimensions: 11x11
    Bedroom 4
    • Features: Built-in Closet
    • Level: Second
    • Area: 129.41 Square Feet
    • Dimensions: 12.8x10.11
    Bedroom 5
    • Features: Walk-In Closet(s)
    • Level: Second
    • Area: 222 Square Feet
    • Dimensions: 18.5x12
    Balcony porch lanai
    • Level: First
    • Area: 260.7 Square Feet
    • Dimensions: 23.7x11
    Den
    • Level: First
    • Area: 144 Square Feet
    • Dimensions: 12x12
    Dinette
    • Level: First
    • Area: 117.77 Square Feet
    • Dimensions: 10.6x11.11
    Dining room
    • Level: First
    • Area: 129 Square Feet
    • Dimensions: 12.9x10
    Foyer
    • Level: First
    • Area: 96 Square Feet
    • Dimensions: 12x8
    Great room
    • Features: Ceiling Fan(s)
    • Level: First
    • Area: 391 Square Feet
    • Dimensions: 17x23
    Kitchen
    • Features: Breakfast Bar, Exhaust Fan, Kitchen Island, Other, Stone Counters, Pantry
    • Level: First
    • Area: 276 Square Feet
    • Dimensions: 12x23
    Heating
    • Central, Natural Gas
    Cooling
    • Central Air, Zoned
    Appliances
    • Included: Oven, Cooktop, Dishwasher, Disposal, Electric Water Heater, Exhaust Fan, Gas Water Heater, Microwave, Range, Range Hood, Refrigerator, Water Softener
    • Laundry: Inside, Laundry Room, Other
    Features
    • Built-in Features, Ceiling Fan(s), Crown Molding, Eating Space In Kitchen, High Ceilings, In Wall Pest System, Kitchen/Family Room Combo, Living Room/Dining Room Combo, Open Floorplan, Primary Bedroom Main Floor, Solid Wood Cabinets, Split Bedroom, Stone Counters, Thermostat, Tray Ceiling(s), Walk-In Closet(s)
    • Flooring: Carpet, Epoxy, Luxury Vinyl, Tile
    • Doors: Outdoor Grill, Outdoor Kitchen, Sliding Doors
    • Windows: Blinds, Window Treatments
    • Has fireplace: Yes
    • Fireplace features: Family Room, Gas
    Interior area
    • Total structure area: 4,364
    • Total interior livable area: 3,146 sqft

    Property

    Parking
    • Total spaces: 3
    • Parking features: Driveway, Garage Door Opener, Ground Level
    • Attached garage spaces: 3
    • Has uncovered spaces: Yes
    • Details: Garage Dimensions: 34X23
    Features
    • Levels: Two
    • Stories: 2
    • Patio & porch: Covered, Front Porch, Patio, Screened
    • Exterior features: Irrigation System, Outdoor Grill, Outdoor Kitchen, Rain Gutters, Sidewalk, Sprinkler Metered
    • Has private pool: Yes
    • Pool features: Child Safety Fence, Gunite, Heated, In Ground, Lighting, Other, Screen Enclosure
    • Has view: Yes
    • View description: Pool, Trees/Woods
    Lot
    • Size: 7,800 sqft
    • Dimensions: 60 x 130
    • Features: Cleared, In County, Landscaped, Level, Near Golf Course, Sidewalk, Above Flood Plain
    • Residential vegetation: Mature Landscaping, Trees/Landscaped
    Details
    • Additional structures: Outdoor Kitchen
    • Parcel number: U2030219PP00002800011.0
    • Zoning: PD
    • Special conditions: None

    Construction

    Type & style
    • Home type: SingleFamily
    • Architectural style: Contemporary,Florida
    • Property subtype: Single Family Residence
    Materials
    • Block, Stucco
    • Foundation: Slab
    • Roof: Shingle
    Condition
    • New construction: No
    • Year built: 2012
    Details
    • Builder model: Biscayne II

    Utilities & green energy

    • Sewer: Public Sewer
    • Water: Public
    • Utilities for property: BB/HS Internet Available, Cable Available, Electricity Connected, Natural Gas Connected, Sewer Connected, Street Lights, Underground Utilities, Water Connected
    Green energy
    • Water conservation: Fl. Friendly/Native Landscape

    Community & neighborhood

    Security
    • Security features: Security System, Security System Owned, Smoke Detector(s)
    Community
    • Community features: Water Access, Deed Restrictions, Dog Park, Fitness Center, Park, Playground, Pool, Restaurant, Sidewalks, Tennis Court(s)
    Location
    • Region: Lithia
    • Subdivision: FISHHAWK RANCH

    HOA & financial

    HOA
    • Has HOA: Yes
    • HOA fee: $11 monthly
    • Amenities included: Basketball Court, Clubhouse, Fence Restrictions, Fitness Center, Park, Pickleball Court(s), Playground, Pool, Recreation Facilities, Security, Tennis Court(s), Trail(s)
    • Services included: Community Pool, Recreational Facilities
    • Association name: Folio Association Management
    • Association phone: 813-993-4000
    Other fees
    • Pet fee: $0 monthly
    Other financial information
    • Total actual rent: 0

    Other

    Other facts
    • Listing terms: Cash,Conventional,FHA,VA Loan
    • Ownership: Fee Simple
    • Road surface type: Asphalt, Paved

    Price history

    DateEventPrice
    4/30/2026Sold$785,000-1.9%$250/sqft
    Source: Stellar MLS #TB8455875 Report a problem
    3/25/2026Pending sale$799,900$254/sqft
    Source: Stellar MLS #TB8455875 Report a problem
    2/21/2026Price change$799,900-1.1%$254/sqft
    Source: Stellar MLS #TB8455875 Report a problem
    2/12/2026Price change$809,000-1.9%$257/sqft
    Source: Stellar MLS #TB8455875 Report a problem
    1/13/2026Price change$825,000-1.2%$262/sqft
    Source: Stellar MLS #TB8455875 Report a problem
    12/13/2025Listed for sale$835,000+4.4%$265/sqft
    Source: Stellar MLS #TB8455875 Report a problem
    6/17/2022Sold$800,000$254/sqft
    Source: Public Record Report a problem
    5/21/2022Pending sale$800,000$254/sqft
    Source: Stellar MLS #T3371933 Report a problem
    5/13/2022Listed for sale$800,000+118.2%$254/sqft
    Source: Stellar MLS #T3371933 Report a problem
    8/8/2012Sold$366,700+19.5%$117/sqft
    Source: Public Record Report a problem
    3/7/2012Sold$306,786$98/sqft
    Source: Public Record Report a problem

    Public tax history

    YearProperty taxesTax assessment
    2025$12,338 +7.9%$558,019 +2.2%
    2024$11,436 +2.5%$546,000 +3%
    2023$11,154 +49.8%$530,097 +65.3%
    2022$7,446 +3.9%$320,683 +3%
    2021$7,164 +147.8%$311,343 +1.4%
    2020$2,892 -60.3%$307,044 +2.3%
    2019$7,286 $300,141 +1.9%
    2018$7,286 -7%$294,545 -2.4%
    2017$7,832 +0.8%$301,667 +6.8%
    2016$7,770 +2.2%$282,553 +0.7%
    2015$7,604 -0.4%$280,589 +0.8%
    2014$7,637 $278,362 -13.7%
    2013$7,637 +114.2%$322,539 +609.7%
    2012$3,566 $45,450

    Find assessor info on the county website

    Neighborhood: 33547

    Nearby schools

    GreatSchools rating
    Schools provided by the listing agent
    • Elementary: Stowers Elementary
    • Middle: Barrington Middle
    • High: Newsome-HB

    Source: Stellar MLS. This data may not be complete. We recommend contacting the local school district to confirm school assignments for this home.

    Get a cash offer in 3 minutes
    Find out how much your home could sell for in as little as 3 minutes with a no-obligation cash offer.
    Estimated market value
    $781,400
    Get a cash offer in 3 minutes
    Find out how much your home could sell for in as little as 3 minutes with a no-obligation cash offer.
    Estimated market value
    $781,400