Skip main navigation
Off market
  • $599,200

    5334 Sagecrest Dr, Lithia, FL 33547

    4beds
    3,045sqft
    Single Family Residence
    Built in 2013
    9,182 Square Feet Lot
    $599,200 Zestimate®
    $197/sqft
    $3,499 Estimated rent

    Home value

    $599,200

    $569,000 - $629,000

    $3,499/mo

    Zestimate® history
    Loading
    Loading...

    Owner options

    List your home for rent

    $3,499/mo

    Rent Zestimate®

    Find your next renter with Zillow Rental Manager. Plus, with online applications, you can quickly screen prospective tenants – for free.

    Learn more

    $3,499/mo

    Rent Zestimate®

    Refinance and save

    $4,084/mo

    Est. payment

    Refinancing to a lower rate could help reduce your monthly payments and save thousands over the life of the loan.

    See today's rates

    $4,084/mo

    Est. payment

    Explore your selling options

    Work with a Zillow partner agent

    Leverage their expertise and Zillow's premium Showcase listings to get your home seen by more buyers.

    Get started

    List with your own agent

    Get your home in front of millions of buyers by listing it on Zillow.

    Learn how to do it

    Sell it yourself

    Take full control of how buyers see your home on Zillow by listing For Sale by Owner (FSBO).

    List your home

    What's special

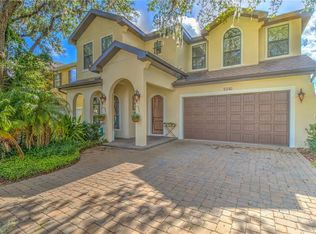
    Welcome home to a custom-built Taralon Home. One of only four homes built by Taralon in Fishhawk Ranch. A long-paver driveway greets you and provides abundant parking. As you enter the home you will immediately notice custom touches galore. You will not find builder-grade finishes in this home! Hand-scraped wood floors are throughout the first floor with the exception of the 1/2 bath which has tile. The kitchen is equipped with Whirlpool appliances and there is a separate butler-pantry. Peak out the large sliding glass doors and you will find a meticulously manicured backyard. The Confederate Jasmine provides ample privacy on this corner lot. Sit under the pergola and enjoy a fire in the custom fire pit, or barbecue on the built-in grill, all situated on a paver patio. Enjoy 10 foot ceilings, plantation shutters, 8 foot doors, surround sound, crown molding, custom stone-work, and wainscoting on the first floor entry and dinning room. In addition, if you work from home you will be very comfortable working in your home-office overlooking great views of large oak trees. Walk up the wood staircase past the custom accent wall to the second floor where you will find 4 bedrooms, 3 bathrooms, a bonus room with a custom accent wall, plantation shutters, laundry room, and surround sound. Don't miss the opportunity to call this property home!

    This property is off market, which means it's not currently listed for sale or rent on Zillow. This may be different from what's available on other websites or public sources.
    Originating MLS: Tampa

    Facts & features

    Interior

    Bedrooms & bathrooms
    • Bedrooms: 4
    • Bathrooms: 4
    • Full bathrooms: 3
    • 1/2 bathrooms: 1
    Heating
    • Forced air, Electric, Gas
    Cooling
    • Central
    Appliances
    • Included: Dishwasher, Microwave, Range / Oven, Refrigerator
    • Laundry: Inside, Laundry Room, Upper Floor
    Features
    • Ceiling Fans(s), Eating Space In Kitchen, High Ceiling(s), Open Floorplan, Stone Counters, Walk-In Closet(s), Crown Molding, Solid Wood Cabinets, Thermostat, Built in Features, Window Treatments, In Wall Pest System
    • Flooring: Tile, Carpet, Hardwood
    • Windows: Drapes, Shutters
    Interior area
    • Total interior livable area: 3,045 sqft

    Property

    Parking
    • Total spaces: 3
    • Parking features: Garage - Attached
    Features
    • Levels: Two
    • Patio & porch: Patio, Porch, Screened, Front Porch, Rear Porch
    • Exterior features: Wood
    Lot
    • Size: 9,182 Square Feet
    • Dimensions: 55.42x159
    • Features: Near Public Transit, Level/Flat, Sidewalk, Street Paved, Corner Lot, Unincorporated
    • Residential vegetation: Mature Landscaping, Trees/Landscaped, Oak Trees
    Details
    • Parcel number: 2130209PP000024000050U
    • Zoning: PD

    Construction

    Type & style
    • Home type: SingleFamily
    • Architectural style: Contemporary
    • Property subtype: Single Family Residence
    Materials
    • masonry
    • Roof: Composition
    Condition
    • Year built: 2013

    Utilities & green energy

    • Sewer: Public Sewer
    • Water: Public
    • Utilities for property: Electricity Connected, Natural Gas Connected, Sewer Connected, Street Lights, Underground Utilities, Cable Connected, Fiber Optics, Water Available, Fire Hydrant, Sprinkler Recycled

    Community & HOA

    Community
    • Subdivision: STARLING AT FISHHAWK PH 1C/
    HOA
    • Amenities included: Playground, Clubhouse, Fitness Center, Fence Restrictions, Tennis Court(s), Vehicle Restrictions, Recreation Facilities, Basketball Court
    • Services included: Community Pool, Maintenance Grounds, Recreational Facilities
    Location
    • Region: Lithia

    Financial & listing details

    • Price per square foot: $197/sqft
    • Tax assessed value: $496,594
    • Annual tax amount: $11,098
    • Listing terms: Cash, Conventional, FHA, VA Loan
    • Ownership: Fee Simple

    Price history

    DateEventPrice
    7/23/2020Sold$439,999$144/sqft
    Source: Public Record Report a problem
    5/11/2020Pending sale$439,999$144/sqft
    Source: FLAT FEE MLS REALTY #T3240911 Report a problem
    5/7/2020Listed for sale$439,999-2.8%$144/sqft
    Source: FLAT FEE MLS REALTY #T3240911 Report a problem
    3/18/2020Listing removed$452,900$149/sqft
    Source: FLAT FEE MLS REALTY #T3231688 Report a problem
    3/14/2020Listed for sale$452,900+41.3%$149/sqft
    Source: FLAT FEE MLS REALTY #T3231688 Report a problem
    2/13/2013Sold$320,531+102%$105/sqft
    Source: Stellar MLS #T2534569 Report a problem
    3/30/2012Sold$158,700$52/sqft
    Source: Public Record Report a problem

    Public tax history

    YearProperty taxesTax assessment
    2025$11,098 +8.5%$492,163 +2.9%
    2024$10,229 +2.5%$478,293 +3%
    2023$9,980 +2.1%$464,362 +1.8%
    2022$9,779 +12.4%$455,961 +27.5%
    2021$8,696 +24.2%$357,719 +16.7%
    2020$7,004 -2.4%$306,423 +2.3%
    2019$7,177 $299,534 +1.9%
    2018$7,177 -7.1%$293,949 +1.2%
    2017$7,723 +0.2%$290,482 +0.8%
    2016$7,709 +1.9%$288,280 +0.7%
    2015$7,567 -1.5%$286,276 -0.7%
    2014$7,679 $288,193 +2.1%
    2013$7,679 +127.3%$282,164 +546.5%
    2012$3,379 $43,643
    Find assessor info on the county website

    Neighborhood: 33547

    Nearby schools

    GreatSchools rating
    Get a cash offer in 3 minutes
    Find out how much your home could sell for in as little as 3 minutes with a no-obligation cash offer.
    Estimated market value
    $599,200
    Get a cash offer in 3 minutes
    Find out how much your home could sell for in as little as 3 minutes with a no-obligation cash offer.
    Estimated market value
    $599,200