Skip main navigation
Off market
  • $556,800

    5402 Sagecrest Dr, Lithia, FL 33547

    4beds
    2,466sqft
    SingleFamily
    Built in 2012
    8,990 Square Feet Lot
    $556,800 Zestimate®
    $226/sqft
    $3,052 Estimated rent

    Home value

    $556,800

    $529,000 - $585,000

    $3,052/mo

    Zestimate® history
    Loading
    Loading...

    Owner options

    List your home for rent

    $3,052/mo

    Rent Zestimate®

    Find your next renter with Zillow Rental Manager. Plus, with online applications, you can quickly screen prospective tenants – for free.

    Learn more

    $3,052/mo

    Rent Zestimate®

    Refinance and save

    $3,834/mo

    Est. payment

    Refinancing to a lower rate could help reduce your monthly payments and save thousands over the life of the loan.

    See today's rates

    $3,834/mo

    Est. payment

    Explore your selling options

    Work with a Zillow partner agent

    Leverage their expertise and Zillow's premium Showcase listings to get your home seen by more buyers.

    Get started

    List with your own agent

    Get your home in front of millions of buyers by listing it on Zillow.

    Learn how to do it

    Sell it yourself

    Take full control of how buyers see your home on Zillow by listing For Sale by Owner (FSBO).

    List your home

    What's special

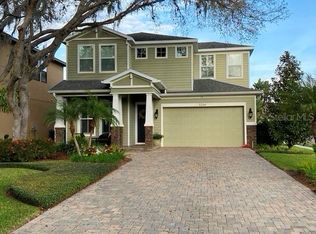
    CORNER LOT - SPACIOUS BONUS ROOM. The pride of ownership shows in this gorgeous home with 4 bedrooms, 2 1/2 baths, Bonus Room and formal living room. You will love the extended screen lanai with outdoor drapes offering a private oasis. The spacious yard is fenced with fragrant jasmine and plenty of room for a pool. The kitchen boasts granite counters, upgraded 42" maple cabinetry, pantry, island with seating & shiplap accents, 5-burner gas range, window above the sink, cafe-style Whirlpool Gold refrigerator, large nook (This space could be used to extend FR if desired.) The huge upstairs bonus room (21x20) features a half bath and extra large closet (Could be used as a fifth bedroom). The owners bath has granite counters, double sinks, garden tub & separate shower. Energy efficiency upgrades include: Double-pane Low-E windows, Blown insulation in attic, Exterior frame wall insulation, Air Barrier sealing to reduce heating & cooling costs by 20%, High Seer HVAC, Reclaimed sprinkler system in both front & back yard. Other features include: Fresh paint; FR Surround Sound Pre-wire; Alarm Pre-wire; & Tile throughout the downstairs except bedrooms. Located just a block away from the Starling Club. Fishhawk Amenities include: Fitness Centers, Clubhouses, Aquatic Park, Splash areas for tots, Pools, Tennis Club, Basketball, Softball, Park Square, 30+ miles of trails, Playgrounds, Dog Parks & much more. Zoned to excellent A-Rated schools.

    This property is off market, which means it's not currently listed for sale or rent on Zillow. This may be different from what's available on other websites or public sources.

    Facts & features

    Interior

    Bedrooms & bathrooms
    • Bedrooms: 4
    • Bathrooms: 3
    • Full bathrooms: 2
    • 1/2 bathrooms: 1
    Heating
    • Other, Gas
    Cooling
    • Central
    Appliances
    • Included: Dishwasher, Dryer, Microwave, Range / Oven, Refrigerator, Washer
    Features
    • Ceiling Fans(s), Living Room/Dining Room Combo, Master Bedroom Downstairs, Open Floorplan, Solid Wood Cabinets, Eating Space In Kitchen, Kitchen/Family Room Combo, Stone Counters
    • Flooring: Tile, Carpet
    • Windows: Blinds, Thermal Windows, Rods
    Interior area
    • Structure area source: Public Records
    • Total interior livable area: 2,466 sqft

    Property

    Parking
    • Parking features: Garage - Attached
    Features
    • Levels: Two
    • Patio & porch: Deck, Patio, Porch, Screened
    • Exterior features: Stone, Stucco
    • Pool features: Heated
    Lot
    • Size: 8,990 Square Feet
    • Features: Corner Lot
    • Residential vegetation: Oak Trees
    Details
    • Parcel number: 2130209R8000021000060U
    • Zoning: PD

    Construction

    Type & style
    • Home type: SingleFamily
    • Architectural style: Contemporary
    Materials
    • masonry
    • Roof: Composition
    Condition
    • Year built: 2012

    Utilities & green energy

    • Utilities for property: Public, BB/HS Internet Available, Cable Connected, Gas, Street Lights, Sprinkler Recycled, Sprinkler Meter
    Green energy
    • Energy efficient items: Thermostat, Insulation
    • Indoor air quality: Ventilation
    • Water conservation: Irrigation-Reclaimed Water

    Community & HOA

    Community
    • Security: Smoke Detector(s)
    HOA
    • Has HOA: Yes
    • Amenities included: Playground, Recreation Facilities, Tennis Court(s), Fitness Center, Park
    • Services included: Recreational Facilities, Community Pool
    • HOA fee: $7 monthly
    Location
    • Region: Lithia

    Financial & listing details

    • Price per square foot: $226/sqft
    • Tax assessed value: $442,881
    • Annual tax amount: $2,869

    Price history

    DateEventPrice
    5/9/2022Sold$530,000+63.1%$215/sqft
    Source: Public Record Report a problem
    7/12/2018Sold$325,000-1.5%$132/sqft
    Source: Public Record Report a problem
    5/20/2018Price change$329,990-0.6%$134/sqft
    Source: SIGNATURE REALTY ASSOCIATES #T2932311 Report a problem
    3/5/2018Listed for sale$332,000$135/sqft
    Source: SIGNATURE REALTY ASSOCIATES #T2932311 Report a problem

    Public tax history

    YearProperty taxesTax assessment
    2025$2,869 -69.3%$441,187 +2.9%
    2024$9,360 +2.5%$428,753 +3%
    2023$9,134 +2.9%$416,265 +20.8%
    2022$8,880 +12.1%$344,637 +10%
    2021$7,920 +7.6%$313,306 +10%
    2020$7,359 -0.9%$284,824 +4.7%
    2019$7,427 $272,065 +16.1%
    2018$7,427 +12.3%$234,352 -0.1%
    2017$6,611 +0.8%$234,646 +4.4%
    2016$6,559 +3.2%$224,811 +0.7%
    2015$6,355 -0.3%$223,248 +0.8%
    2014$6,372 $221,476 -0.1%
    2013$6,372 +99.8%$221,651 +547.6%
    2012$3,189 $34,224
    Find assessor info on the county website

    Neighborhood: 33547

    Nearby schools

    GreatSchools rating
    Schools provided by the listing agent
    • Elementary: Stowers Elementary
    • Middle: Barrington Middle
    • High: Newsome-HB

    Source: The MLS. This data may not be complete. We recommend contacting the local school district to confirm school assignments for this home.

    Get a cash offer in 3 minutes
    Find out how much your home could sell for in as little as 3 minutes with a no-obligation cash offer.
    Estimated market value
    $556,800
    Get a cash offer in 3 minutes
    Find out how much your home could sell for in as little as 3 minutes with a no-obligation cash offer.
    Estimated market value
    $556,800