Discover the perfect blend of luxury and country charm with this stunning Equestrian designed Sweetwater-built custom pool home set on 3.78 acres of serene land. Step outside to your 24x46 horse barn including 2 stalls with a feed and storage area, plus 3 fenced paddocks, and large tack room —a dream come true for any equestrian enthusiast. This 4Br/3Ba home is designed for both comfort and style, this open-concept, split-floor plan features elegant tile flooring throughout, a gourmet kitchen with a massive island, rich wood cabinetry, granite countertops, and stainless steel appliances. Enjoy the convenience of a dedicated office/den, spacious bedrooms, and a well-equipped laundry room with cabinetry and a tub. The 4th bedroom boasts an ensuite bathroom, creating the perfect mother-in-law suite for added privacy. Prime Location! Just a few blocks from the Pine Ridge Community Center and Equestrian Stables, you'll have access to tennis, pickleball, an RC plane pad, a dog park, and a playground. Whether you're unwinding by the screened-in pool or exploring the scenic riding trails, this property offers the ultimate blend of relaxation and recreation. A rare gem—schedule a showing today!
Sold for $787,000
$787,000
5332 W Comstock Pl, Beverly Hills, FL 34465
4beds
2,960sqft
Single Family Residence
Built in 2017
3.78 Acres Lot
$794,400 Zestimate®
$266/sqft
$3,421 Estimated rent
Home value
$794,400
$699,000 - $906,000
$3,421/mo
Zestimate® history
Owner options
List your home for rent
$3,421/mo
Rent Zestimate®
Find your next renter with Zillow Rental Manager. Plus, with online applications, you can quickly screen prospective tenants – for free.
$3,421/mo
Rent Zestimate®
Refinance and save
$5,235/mo
Est. payment
Refinancing to a lower rate could help reduce your monthly payments and save thousands over the life of the loan.
$5,235/mo
Est. payment
Explore your selling options
Work with a Zillow partner agent
Leverage their expertise and Zillow's premium Showcase listings to get your home seen by more buyers.
Get startedList with your own agent
Get your home in front of millions of buyers by listing it on Zillow.
Learn how to do itSell it yourself
Take full control of how buyers see your home on Zillow by listing For Sale by Owner (FSBO).
List your homeWhat's special
Zillow last checked:
Listing updated:
Listed by:
Jennifer Doak 954-818-1382,
SUNSHINE SIGNATURE HOMES 954-818-1382
Bought with:
Non-Member Agent
STELLAR NON-MEMBER OFFICE
Brittany Turner, 3247367
MIHARA & ASSOCIATES INC.
Source: Stellar MLS,MLS#: OM695991 Originating MLS: Ocala - Marion
Originating MLS: Ocala - Marion
Facts & features
Interior
Bedrooms & bathrooms
- Bedrooms: 4
- Bathrooms: 3
- Full bathrooms: 3
Primary bedroom
- Features: Walk-In Closet(s)
- Level: First
- Area: 292.6 Square Feet
- Dimensions: 19x15.4
Bedroom 2
- Features: Walk-In Closet(s)
- Level: First
- Area: 204 Square Feet
- Dimensions: 17x12
Bedroom 3
- Features: Walk-In Closet(s)
- Level: First
- Area: 156 Square Feet
- Dimensions: 12x13
Bathroom 1
- Level: First
- Area: 156 Square Feet
- Dimensions: 12x13
Dinette
- Level: First
- Area: 105.02 Square Feet
- Dimensions: 11.8x8.9
Dining room
- Level: First
- Area: 152.64 Square Feet
- Dimensions: 14.4x10.6
Family room
- Level: First
- Area: 300.82 Square Feet
- Dimensions: 16.9x17.8
Kitchen
- Level: First
Living room
- Level: First
- Area: 340.2 Square Feet
- Dimensions: 18.9x18
Heating
- Central
Cooling
- Central Air
Appliances
- Included: Cooktop, Dishwasher, Disposal, Dryer, Electric Water Heater, Microwave, Range, Refrigerator, Washer
- Laundry: Laundry Room
Features
- Open Floorplan, Primary Bedroom Main Floor, Stone Counters, Walk-In Closet(s)
- Flooring: Tile
- Windows: Blinds, Window Treatments
- Has fireplace: No
Interior area
- Total structure area: 4,070
- Total interior livable area: 2,960 sqft
Property
Parking
- Total spaces: 3
- Parking features: Driveway
- Attached garage spaces: 3
- Has uncovered spaces: Yes
Features
- Levels: One
- Stories: 1
- Patio & porch: Screened
- Exterior features: Irrigation System
- Has private pool: Yes
- Pool features: Auto Cleaner, In Ground, Screen Enclosure
- Has view: Yes
- View description: Garden, Trees/Woods
Lot
- Size: 3.78 Acres
- Dimensions: 250 x 270
- Features: Oversized Lot, Zoned for Horses
Details
- Additional structures: Barn(s), Shed(s), Storage
- Parcel number: 18E17S320010025400060
- Zoning: RUR
- Special conditions: None
- Horse amenities: Other, Riding Ring, Stable(s)
Construction
Type & style
- Home type: SingleFamily
- Property subtype: Single Family Residence
Materials
- Concrete, Stucco
- Foundation: Block, Concrete Perimeter, Other
- Roof: Shingle
Condition
- New construction: No
- Year built: 2017
Utilities & green energy
- Sewer: Septic Tank
- Water: Public
- Utilities for property: Cable Available, Electricity Available
Community & HOA
Community
- Features: Clubhouse, Dog Park, Horses Allowed, Playground
- Pet fee: $0 monthly
- Subdivision: PINE RIDGE UNIT 01
HOA
- Has HOA: Yes
- Amenities included: Clubhouse, Pickleball Court(s), Playground, Tennis Court(s), Trail(s)
- Services included: Maintenance Repairs, Manager, Recreational Facilities, Security
- HOA fee: $40 monthly
- HOA name: Pine ridge/ Gail
- HOA phone: 352-746-0899
Location
- Region: Beverly Hills
Financial & listing details
- Price per square foot: $266/sqft
- Tax assessed value: $631,475
- Annual tax amount: $6,521
- Date on market: 2/26/2025
- Cumulative days on market: 173 days
- Ownership: Fee Simple
- Total actual rent: 0
- Electric utility on property: Yes
- Road surface type: Asphalt
Price history
| Date | Event | Price |
|---|---|---|
| 10/17/2025 | Sold | $787,000-4.6%$266/sqft |
Source:  Stellar MLS #OM695991 Report a problem Stellar MLS #OM695991 Report a problem | ||
| 8/20/2025 | Pending sale | $825,000$279/sqft |
Source:  Realtors Association of Citrus County #841977 Report a problem Realtors Association of Citrus County #841977 Report a problem | ||
| 7/14/2025 | Price change | $825,000-2.9%$279/sqft |
Source: Realtors Association of Citrus County #841977 Report a problem | ||
| 3/31/2025 | Price change | $850,000-4.3%$287/sqft |
Source: Stellar MLS #OM695991 Report a problem | ||
| 2/23/2025 | Listed for sale | $888,000+97.3%$300/sqft |
Source: Realtors Association of Citrus County #841977 Report a problem | ||
| 6/27/2019 | Sold | $450,000-1.1%$152/sqft |
Source: Realtors Association of Citrus County #777128 Report a problem | ||
| 4/3/2019 | Pending sale | $455,000$154/sqft |
Source: RE/MAX Realty One - Lecanto #777128 Report a problem | ||
| 3/29/2019 | Price change | $455,000-0.2%$154/sqft |
Source: RE/MAX Realty One - Lecanto #777128 Report a problem | ||
| 3/22/2019 | Price change | $456,000-0.2%$154/sqft |
Source: RE/MAX Realty One - Lecanto #777128 Report a problem | ||
| 3/18/2019 | Price change | $457,000-0.2%$154/sqft |
Source: RE/MAX Realty One - Lecanto #777128 Report a problem | ||
| 2/19/2019 | Price change | $458,000-0.2%$155/sqft |
Source: RE/MAX Realty One - Lecanto #777128 Report a problem | ||
| 1/4/2019 | Price change | $459,000-1.1%$155/sqft |
Source: RE/MAX Realty One - Lecanto #777128 Report a problem | ||
| 11/30/2018 | Price change | $464,000-0.6%$157/sqft |
Source: RE/MAX Realty One - Lecanto #777128 Report a problem | ||
| 11/29/2018 | Price change | $467,000-0.5%$158/sqft |
Source: RE/MAX Realty One - Lecanto #777128 Report a problem | ||
| 10/18/2018 | Listed for sale | $469,180+1413.5%$159/sqft |
Source: RE/MAX Realty One - Lecanto #777128 Report a problem | ||
| 1/29/2016 | Sold | $31,000-4.6%$10/sqft |
Source: Public Record Report a problem | ||
| 2/21/2015 | Listed for sale | $32,500$11/sqft |
Source: Weeks Realty #715109 Report a problem | ||
| 12/11/2013 | Listing removed | $32,500$11/sqft |
Source: Weeks Realty #355500 Report a problem | ||
| 5/3/2013 | Price change | $32,500-4.4%$11/sqft |
Source: Weeks Realty #355500 Report a problem | ||
| 12/18/2012 | Price change | $34,000+1.5%$11/sqft |
Source: Weeks Realty #355500 Report a problem | ||
| 5/16/2012 | Listed for sale | $33,500+28.8%$11/sqft |
Source: Weeks Realty #355500 Report a problem | ||
| 1/13/2012 | Sold | $26,000-25.7%$9/sqft |
Source: Public Record Report a problem | ||
| 3/30/2011 | Listing removed | $35,000$12/sqft |
Source: Marlin Realty & Investments, Inc. #333726 Report a problem | ||
| 2/10/2011 | Listed for sale | $35,000-68.2%$12/sqft |
Source: Marlin Realty & Investment #333726 Report a problem | ||
| 7/27/2005 | Sold | $110,000+587.5%$37/sqft |
Source: Public Record Report a problem | ||
| 2/24/2003 | Sold | $16,000$5/sqft |
Source: Public Record Report a problem | ||
Public tax history
| Year | Property taxes | Tax assessment |
|---|---|---|
| 2025 | $6,761 +3.7% | $478,871 +2.9% |
| 2024 | $6,522 +2.2% | $465,375 +3% |
| 2023 | $6,381 +6.8% | $451,820 +3% |
| 2022 | $5,973 +9.8% | $438,660 +8.3% |
| 2021 | $5,438 +4.9% | $405,097 +15.9% |
| 2020 | $5,185 +21.9% | $349,600 +8.9% |
| 2019 | $4,254 -5.6% | $321,149 -3.6% |
| 2018 | $4,507 | $333,111 +1561.4% |
| 2017 | $4,507 +1344.5% | $20,050 +10.6% |
| 2016 | $312 +6.3% | $18,130 -1.7% |
| 2015 | $293 -4.1% | $18,440 -2.3% |
| 2014 | $306 -9% | $18,870 -3.1% |
| 2013 | $336 +16.4% | $19,465 +6% |
| 2012 | $289 -18.3% | $18,360 -18% |
| 2011 | $354 -13.2% | $22,382 -15.1% |
| 2010 | $408 -45.8% | $26,377 -43.2% |
| 2009 | $752 -21.4% | $46,439 -21.9% |
| 2008 | $956 -22.6% | $59,454 -24.6% |
| 2007 | $1,236 -6.2% | $78,900 -2.5% |
| 2006 | $1,317 +50.4% | $80,900 +66.1% |
| 2005 | $876 +166.3% | $48,700 +178.3% |
| 2004 | $329 +38% | $17,500 +33.6% |
| 2003 | $238 -3.8% | $13,100 -2.2% |
| 2002 | $248 +19.4% | $13,400 +18.6% |
| 2000 | $207 | $11,300 |
Find assessor info on the county website
Neighborhood: 34465
Nearby homes
- $31,540-- bd-- ba-- sqft4820 N Cheyenne Dr, Beverly Hills, FL 34465Off Market
- $558,7003 bd3 ba3.3k sqft5306 Comstock, Beverly Hills, FL 34465Off Market
- $620,0003 bd3 ba2.2k sqft5306 W Comstock Pl, Beverly Hills, FL 34465Sold
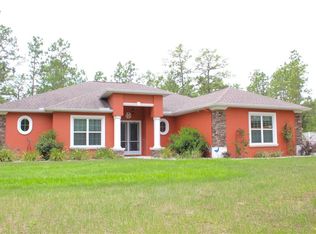
- $866,1004 bd4 ba3.5k sqft5259 W Chippewa Dr, Beverly Hills, FL 34465Off Market
- $411,3003 bd2 ba2.3k sqft5376 W Comstock Pl, Beverly Hills, FL 34465Off Market
- $87,9001.9 Acres4808 N Cheyenne Dr, Beverly Hills, FL 34465Off Market
- $490,5003 bd2 ba2.8k sqft5231 W Chippewa Dr, Beverly Hills, FL 34465Off Market
- $536,9003 bd3 ba2.6k sqft5331 W Comstock Pl, Beverly Hills, FL 34465Off Market
Nearby schools
GreatSchools rating
- 4/10Central Ridge Elementary SchoolGrades: PK-5Distance: 5.9 mi
- 4/10Crystal River Middle SchoolGrades: 6-8Distance: 4.5 mi
- 4/10Crystal River High SchoolGrades: PK,9-12Distance: 3.8 mi
Schools provided by the listing agent
- Elementary: Central Ridge Elementary School
- Middle: Crystal River Middle School
- High: Crystal River High School
Source: Stellar MLS. This data may not be complete. We recommend contacting the local school district to confirm school assignments for this home.
Get a cash offer in 3 minutes
Find out how much your home could sell for in as little as 3 minutes with a no-obligation cash offer.
Estimated market value
$794,400
Get a cash offer in 3 minutes
Find out how much your home could sell for in as little as 3 minutes with a no-obligation cash offer.
Estimated market value
$794,400
- Florida
- Citrus County
- Beverly Hills
- 34465
- 5332 W Comstock Pl
Nearby cities
Nearby zip codes
Other Beverly Hills Topics
