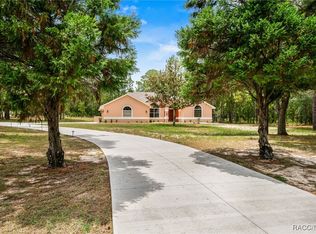
Prime Beverly Hills Citrus Springs Location – Perfect for Family Living and Entertaining! Welcome to your dream home in one of Citrus Springs' most desirable areas – a spacious and stylish residence designed for comfort, functionality, and Florida living at its best. Step through the grand entryway into soaring high ceilings and an inviting open layout that seamlessly connects the living, dining, and kitchen areas. The kitchen is beautifully appointed with sleek stainless steel appliances, perfect for both daily living and entertaining. This home features a dedicated office with a built-in Murphy bed, ideal for working from home or hosting guests. The master suite offers a private retreat with space for a seating area, a luxurious en suite bathroom, and a huge walk-in closet. Enjoy indoor-outdoor living with large sliding glass doors and windows that open to the screened-in patio and sparkling pool. The second bedroom features its own en suite bathroom with direct access to the pool area, while a centrally located guest bathroom serves the front bedroom. Outside, you’ll find a fully walkable 1.5-acre lot with dual gated entrances, a detached 2-car garage, and a solar-powered, covered porch next to a tranquil waterfall feature. Automatic dusk-to-dawn lighting sets the mood for peaceful evenings and effortless entertaining. Whether you're hosting a cozy indoor gathering or enjoying the expansive outdoor space, this home is built for making memories. ?? Indoor photos coming soon – don’t miss your chance to own this rare gem!
Sold for $620,000
$620,000
5306 W Comstock Pl, Beverly Hills, FL 34465
3beds
2,235sqft
Single Family Residence
Built in 2019
1.58 Acres Lot
$624,100 Zestimate®
$277/sqft
$3,193 Estimated rent
Home value
$624,100
$543,000 - $718,000
$3,193/mo
Zestimate® history
Owner options
List your home for rent
$3,193/mo
Rent Zestimate®
Find your next renter with Zillow Rental Manager. Plus, with online applications, you can quickly screen prospective tenants – for free.
$3,193/mo
Rent Zestimate®
Refinance and save
$4,094/mo
Est. payment
Refinancing to a lower rate could help reduce your monthly payments and save thousands over the life of the loan.
$4,094/mo
Est. payment
Explore your selling options
Work with a Zillow partner agent
Leverage their expertise and Zillow's premium Showcase listings to get your home seen by more buyers.
Get startedList with your own agent
Get your home in front of millions of buyers by listing it on Zillow.
Learn how to do itSell it yourself
Take full control of how buyers see your home on Zillow by listing For Sale by Owner (FSBO).
List your homeWhat's special
Dedicated officeExpansive outdoor spaceSparkling poolMaster suiteTranquil waterfall featureOpen layoutBuilt-in murphy bed
Zillow last checked:
Listing updated:
Listed by:
Jorge DeSousa 352-857-7499,
PLATINUM HOMES AND LAND REALTY 352-565-7555
Bought with:
Jorge DeSousa, 3423135
PLATINUM HOMES AND LAND REALTY
Source: Stellar MLS,MLS#: OM702191 Originating MLS: Ocala - Marion
Originating MLS: Ocala - Marion
Facts & features
Interior
Bedrooms & bathrooms
- Bedrooms: 3
- Bathrooms: 3
- Full bathrooms: 3
Primary bedroom
- Features: Walk-In Closet(s)
- Level: First
- Area: 315 Square Feet
- Dimensions: 21x15
Bedroom 1
- Features: Built-in Closet
- Level: First
- Area: 144 Square Feet
- Dimensions: 12x12
Bedroom 2
- Features: Walk-In Closet(s)
- Level: First
- Area: 144 Square Feet
- Dimensions: 12x12
Primary bathroom
- Features: Linen Closet
- Level: First
- Area: 182 Square Feet
- Dimensions: 14x13
Bathroom 1
- Level: First
- Area: 40 Square Feet
- Dimensions: 8x5
Bathroom 2
- Level: First
- Area: 72 Square Feet
- Dimensions: 12x6
Dining room
- Level: First
- Area: 140 Square Feet
- Dimensions: 14x10
Kitchen
- Level: First
- Area: 180 Square Feet
- Dimensions: 15x12
Living room
- Level: First
- Area: 228 Square Feet
- Dimensions: 19x12
Office
- Level: First
- Area: 156 Square Feet
- Dimensions: 13x12
Heating
- Central, Electric, Heat Pump
Cooling
- Central Air
Appliances
- Included: Dishwasher, Dryer, Electric Water Heater, Microwave
- Laundry: Laundry Room
Features
- Cathedral Ceiling(s), Ceiling Fan(s), Coffered Ceiling(s), High Ceilings, Open Floorplan, Walk-In Closet(s)
- Flooring: Laminate, Tile
- Doors: Sliding Doors
- Has fireplace: No
Interior area
- Total structure area: 2,741
- Total interior livable area: 2,235 sqft
Property
Parking
- Total spaces: 4
- Parking features: Garage - Attached
- Attached garage spaces: 4
Features
- Levels: One
- Stories: 1
- Patio & porch: Covered, Enclosed, Patio, Screened
- Exterior features: Irrigation System, Lighting, Private Mailbox
- Has private pool: Yes
- Pool features: In Ground, Lighting
- Has view: Yes
- View description: Garden, Trees/Woods
Lot
- Size: 1.58 Acres
- Dimensions: 275 x 250
- Features: Corner Lot
- Residential vegetation: Mature Landscaping, Trees/Landscaped
Details
- Parcel number: 18E17S320010025400070
- Zoning: RUR
- Special conditions: None
Construction
Type & style
- Home type: SingleFamily
- Property subtype: Single Family Residence
Materials
- Stucco
- Foundation: Concrete Perimeter, Other
- Roof: Shingle
Condition
- New construction: No
- Year built: 2019
Utilities & green energy
- Sewer: Public Sewer
- Water: Public
- Utilities for property: Electricity Connected, Water Connected
Community & HOA
Community
- Pet fee: $0 monthly
- Subdivision: PINE RIDGE UNIT 01
HOA
- Has HOA: No
Location
- Region: Beverly Hills
Financial & listing details
- Price per square foot: $277/sqft
- Tax assessed value: $447,501
- Annual tax amount: $27
- Date on market: 5/22/2025
- Cumulative days on market: 17 days
- Listing terms: Cash,Conventional,FHA,VA Loan
- Ownership: Fee Simple
- Total actual rent: 0
- Electric utility on property: Yes
- Road surface type: Paved
Price history
| Date | Event | Price |
|---|---|---|
| 7/9/2025 | Sold | $620,000-3.2%$277/sqft |
Source:  Stellar MLS #OM702191 Report a problem Stellar MLS #OM702191 Report a problem | ||
| 6/9/2025 | Pending sale | $640,500$287/sqft |
Source: Stellar MLS #OM702191 Report a problem | ||
| 5/31/2025 | Listed for sale | $640,500$287/sqft |
Source: Stellar MLS #OM702191 Report a problem | ||
| 5/31/2025 | Pending sale | $640,500$287/sqft |
Source: Stellar MLS #OM702191 Report a problem | ||
| 5/22/2025 | Listed for sale | $640,500+12.5%$287/sqft |
Source: Stellar MLS #OM702191 Report a problem | ||
| 10/12/2021 | Sold | $569,500$255/sqft |
Source:  Realtors Association of Citrus County #803869 Report a problem Realtors Association of Citrus County #803869 Report a problem | ||
| 8/28/2021 | Pending sale | $569,500$255/sqft |
Source: Realtors Association of Citrus County #803869 Report a problem | ||
| 8/24/2021 | Price change | $569,500-1%$255/sqft |
Source: Realtors Association of Citrus County #803869 Report a problem | ||
| 7/22/2021 | Listed for sale | $575,000+45.6%$257/sqft |
Source: Realtors Association of Citrus County #803869 Report a problem | ||
| 10/7/2019 | Sold | $395,000+1863.2%$177/sqft |
Source: Realtors Association of Citrus County #783305 Report a problem | ||
| 5/17/2018 | Sold | $20,120$9/sqft |
Source: Public Record Report a problem | ||
Public tax history
| Year | Property taxes | Tax assessment |
|---|---|---|
| 2025 | $27 | $408,789 +2.9% |
| 2024 | $27 | $397,268 +3% |
| 2023 | $27 | $385,697 +3% |
| 2022 | $27 -99.3% | $374,463 +26.2% |
| 2021 | $3,871 +2.4% | $296,767 +1.4% |
| 2020 | $3,779 +986.9% | $292,670 +1155.6% |
| 2019 | $348 +14.2% | $23,310 +9.6% |
| 2018 | $305 | $21,270 +22.5% |
| 2017 | $305 +12.6% | $17,360 +6.9% |
| 2016 | $271 +2.8% | $16,240 -1.8% |
| 2015 | $263 -4.2% | $16,530 -11.2% |
| 2014 | $275 -16.9% | $18,615 -2.7% |
| 2013 | $331 +16% | $19,125 +5.6% |
| 2012 | $285 -18.2% | $18,105 -17.9% |
| 2011 | $348 -13.2% | $22,055 -15.1% |
| 2010 | $402 -45.8% | $25,992 -43.2% |
| 2009 | $741 -21.4% | $45,761 -21.9% |
| 2008 | $942 -22.6% | $58,563 -24.6% |
| 2007 | $1,217 -6.1% | $77,700 -2.4% |
| 2006 | $1,296 +50.1% | $79,600 +65.8% |
| 2005 | $863 +167.1% | $48,000 +179.1% |
| 2004 | $323 +37.7% | $17,200 +33.3% |
| 2003 | $235 -3.8% | $12,900 -2.3% |
| 2002 | $244 +19.8% | $13,200 +18.9% |
| 2000 | $204 | $11,100 |
Find assessor info on the county website
Neighborhood: 34465
Nearby homes
- $787,0004 bd3 ba2.9k sqft5332 W Comstock Pl, Beverly Hills, FL 34465Sold

- $558,7003 bd3 ba3.3k sqft5306 Comstock, Beverly Hills, FL 34465Off Market
- $31,540-- bd-- ba-- sqft4820 N Cheyenne Dr, Beverly Hills, FL 34465Off Market
- $489,0003 bd2 ba2.1k sqft4864 N Cheyenne Dr, Beverly Hills, FL 34465Sold
- $536,9003 bd3 ba2.6k sqft5331 W Comstock Pl, Beverly Hills, FL 34465Off Market
- $315,0002 bd2 ba1.7k sqft4811 N Cheyenne Dr, Beverly Hills, FL 34465Sold
- $412,7003 bd2 ba2.3k sqft5376 W Comstock Pl, Beverly Hills, FL 34465Off Market
- $87,9001.9 Acres4808 N Cheyenne Dr, Beverly Hills, FL 34465Off Market
Nearby schools
GreatSchools rating
- 4/10Central Ridge Elementary SchoolGrades: PK-5Distance: 5.8 mi
- 4/10Crystal River Middle SchoolGrades: 6-8Distance: 4.5 mi
- 4/10Crystal River High SchoolGrades: PK,9-12Distance: 3.8 mi
Get a cash offer in 3 minutes
Find out how much your home could sell for in as little as 3 minutes with a no-obligation cash offer.
Estimated market value
$624,100
Get a cash offer in 3 minutes
Find out how much your home could sell for in as little as 3 minutes with a no-obligation cash offer.
Estimated market value
$624,100
- Florida
- Citrus County
- Beverly Hills
- 34465
- 5306 W Comstock Pl
Nearby cities
Nearby zip codes
Other Beverly Hills Topics
