Skip main navigation
Sold for $489,000
  • $489,000

    4864 N Cheyenne Dr, Beverly Hills, FL 34465

    3beds
    2,116sqft
    Single Family Residence
    Built in 1997
    1.43 Acres Lot
    $490,900 Zestimate®
    $231/sqft
    $2,557 Estimated rent

    Home value

    $490,900

    $427,000 - $565,000

    $2,557/mo

    Zestimate® history
    Loading
    Loading...

    Owner options

    List your home for rent

    $2,557/mo

    Rent Zestimate®

    Find your next renter with Zillow Rental Manager. Plus, with online applications, you can quickly screen prospective tenants – for free.

    Learn more

    $2,557/mo

    Rent Zestimate®

    Refinance and save

    $3,444/mo

    Est. payment

    Refinancing to a lower rate could help reduce your monthly payments and save thousands over the life of the loan.

    See today's rates

    $3,444/mo

    Est. payment

    Explore your selling options

    Work with a Zillow partner agent

    Leverage their expertise and Zillow's premium Showcase listings to get your home seen by more buyers.

    Get started

    List with your own agent

    Get your home in front of millions of buyers by listing it on Zillow.

    Learn how to do it

    Sell it yourself

    Take full control of how buyers see your home on Zillow by listing For Sale by Owner (FSBO).

    List your home

    What's special

    Beautiful fireplaceCovered lanaiNestled among pine treesCircular driveway
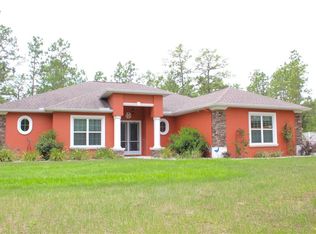
    Welcome to this amazing Pine Ridge Estates home. Well maintained and lovingly cared for. Upon entering this home you will be greeted with a large formal living and dining area. This home will suit all of your entertaining styles. Separate family room for family fun while you warm up by your beautiful fireplace on a chilly winter evening. Well designed and efficient kitchen for your chef in the family overlooks the family room. This home boasts 3 bedrooms and two baths. Owners suite has two walk-in closets. Ensuite has two separate counters with a nice sized walk-in shower and separate garden tub for soaking the day away. Split floor plan allows the other two large bedrooms to have privacy. Guest bath also serves as pool bath. Travertine stone surrounds the pool area and onto the covered lanai. Plenty of room for gatherings and barbecues. Pool is picture perfect with a beautiful waterfall. Laundry room off of kitchen has plenty of storage area. This beauty is nestled among pine trees with a circular driveway. Roof replaced in 2021. All of this located on a 1.43 acre property. A must see on your list, you will not be disappointed.

    Zillow last checked:

    Listing updated:

    Listed by:

    Jean Gaskill 352-476-5582,

    ERA American Suncoast Realty

    Bought with:

    Ashley Yates, 3597141

    Ashley Yates Realty

    Source: Realtors Association of Citrus County,MLS#: 844987MLS LogoOriginating MLS: Realtors Association of Citrus County

    Facts & features

    Interior

    Bedrooms & bathrooms
    • Bedrooms: 3
    • Bathrooms: 2
    • Full bathrooms: 2
    Heating
    • Heat Pump
    Cooling
    • Central Air
    Appliances
    • Included: Built-In Oven, Dryer, Dishwasher, Electric Cooktop, Electric Oven, Disposal, Microwave, Refrigerator, Water Heater, Washer
    • Laundry: Laundry - Living Area, Laundry Tub
    Features
    • Bathtub, Cathedral Ceiling(s), Dual Sinks, Eat-in Kitchen, Fireplace, Garden Tub/Roman Tub, High Ceilings, Primary Suite, Open Floorplan, Pantry, Split Bedrooms, Solid Surface Counters, Solar Tube(s), Separate Shower, Tub Shower, Walk-In Closet(s), Sliding Glass Door(s)
    • Flooring: Laminate, Tile
    • Doors: Sliding Doors
    • Has fireplace: Yes
    • Fireplace features: Wood Burning
    Interior area
    • Total structure area: 2,906
    • Total interior livable area: 2,116 sqft

    Property

    Parking
    • Total spaces: 2
    • Parking features: Attached, Circular Driveway, Concrete, Driveway, Garage, Garage Door Opener
    • Attached garage spaces: 2
    • Has uncovered spaces: Yes
    Features
    • Exterior features: Circular Driveway, Concrete Driveway
    • Pool features: Concrete, In Ground, Pool Equipment, Pool, Waterfall
    Lot
    • Size: 1.43 Acres
    • Features: Acreage, Cleared, Corner Lot, Flat, Trees
    Details
    • Additional structures: Gazebo
    • Parcel number: 2067659
    • Zoning: PDR
    • Special conditions: Standard
    • Horse amenities: Riding Trail

    Construction

    Type & style
    • Home type: SingleFamily
    • Architectural style: Ranch
    • Property subtype: Single Family Residence
    Materials
    • Stucco
    • Foundation: Block, Slab
    • Roof: Asphalt,Shingle,Ridge Vents
    Condition
    • New construction: No
    • Year built: 1997

    Utilities & green energy

    • Sewer: Septic Tank
    • Water: Public

    Community & HOA

    Community
    • Features: Billiard Room, Clubhouse, Playground, Shuffleboard, Shopping, Tennis Court(s)
    • Security: Smoke Detector(s)
    • Subdivision: Pine Ridge
    HOA
    • Has HOA: Yes
    • Services included: Association Management, Recreation Facilities, Tennis Courts
    • HOA fee: $119 annually
    • HOA name: Pine Ridge HOA
    • HOA phone: 352-746-0899
    Location
    • Region: Beverly Hills

    Financial & listing details

    • Price per square foot: $231/sqft
    • Tax assessed value: $350,596
    • Annual tax amount: $1,553
    • Date on market: 5/30/2025
    • Cumulative days on market: 16 days
    • Listing terms: Cash,Conventional
    • Road surface type: Paved

    Price history

    DateEventPrice
    7/16/2025Sold$489,000$231/sqft
    Source: Realtors Association of Citrus County #844987 Report a problem
    6/11/2025Pending sale$489,000$231/sqft
    Source: Realtors Association of Citrus County #844987 Report a problem
    5/30/2025Listed for sale$489,000+128.5%$231/sqft
    Source: Realtors Association of Citrus County #844987 Report a problem
    5/23/2014Sold$214,000+7%$101/sqft
    Source: Realtors Association of Citrus County #707959 Report a problem
    4/7/2009Sold$200,000$95/sqft
    Source: Public Record Report a problem

    Public tax history

    YearProperty taxesTax assessment
    2025$5,410 $350,596
    Find assessor info on the county website

    Neighborhood: 34465

    Nearby schools

    GreatSchools rating
    Schools provided by the listing agent
    • Elementary: Citrus Springs Elementary
    • Middle: Citrus Springs Middle
    • High: Lecanto High

    Source: Realtors Association of Citrus County. This data may not be complete. We recommend contacting the local school district to confirm school assignments for this home.

    Get a cash offer in 3 minutes
    Find out how much your home could sell for in as little as 3 minutes with a no-obligation cash offer.
    Estimated market value
    $490,900
    Get a cash offer in 3 minutes
    Find out how much your home could sell for in as little as 3 minutes with a no-obligation cash offer.
    Estimated market value
    $490,900