This stunning fully renovated Littleton home has been completely transformed over the past two years with over $1 million in upgrades and a beautiful 1,135 sq. ft. addition, bringing the total finished space to 4,621 sq. ft. Designed for both luxury and functionality, the home features a show-stopping remodeled kitchen with quartz countertops, custom cabinetry, high-end KitchenAid appliances, 48” gas range, three ovens, massive island, and coffee bar. Thoughtfully updated living spaces include new flooring, paint, lighting, a gas fireplace, a private office, a large pantry, two laundry rooms, and a bright Colorado sunroom with beetle-kill wood ceilings and dedicated heating and cooling.
The fully renovated upper level offers four bedrooms, two bathrooms, and the first of two primary suites — plus a hidden soundproof recording studio. The walk-out basement provides flexible living with a large family room, full kitchenette, and a luxurious second primary suite featuring a dream closet and spa-inspired bath with steam shower, soaking tub, and private patio. A hidden Murphy-door “secret room” adds a unique touch.
Major system upgrades include a new roof, siding, windows, electrical, boiler, sewer line, heating and cooling systems, and more. Outside, enjoy professional landscaping, new patios and Trex decking, an extended driveway, an insulated epoxy-floor garage, and an 832 sq. ft. barn with electricity. The property backs directly to Raccoon Hollar Nature Park, offering privacy, views, and a peaceful natural setting.
This is a rare turnkey property offering exceptional space, quality, and peace of mind.
Sold for $1,415,000
$1,415,000
5332 W Fair Drive, Littleton, CO 80123
5beds
4,621sqft
Single Family Residence
Built in 1978
0.29 Acres Lot
$1,402,900 Zestimate®
$306/sqft
$4,726 Estimated rent
Home value
$1,402,900
$1.32M - $1.49M
$4,726/mo
Zestimate® history
Owner options
List your home for rent
$4,726/mo
Rent Zestimate®
Find your next renter with Zillow Rental Manager. Plus, with online applications, you can quickly screen prospective tenants – for free.
$4,726/mo
Rent Zestimate®
Refinance and save
$8,252/mo
Est. payment
Refinancing to a lower rate could help reduce your monthly payments and save thousands over the life of the loan.
$8,252/mo
Est. payment
Explore your selling options
Work with a Zillow partner agent
Leverage their expertise and Zillow's premium Showcase listings to get your home seen by more buyers.
Get startedList with your own agent
Get your home in front of millions of buyers by listing it on Zillow.
Learn how to do itSell it yourself
Take full control of how buyers see your home on Zillow by listing For Sale by Owner (FSBO).
List your homeWhat's special
Zillow last checked:
Listing updated:
Listed by:
Jane Knauf 720-362-9004 jane@metrohomefinders.com,
Metro Home Finders
Bought with:
Lina Krylov, 40037766
Keller Williams Integrity Real Estate LLC
Source: REcolorado as distributed by MLS GRID,MLS#: 4776564
Facts & features
Interior
Bedrooms & bathrooms
- Bedrooms: 5
- Bathrooms: 4
- Full bathrooms: 3
- 1/2 bathrooms: 1
- Main level bathrooms: 1
Bedroom
- Description: 1st Of Two Primary Bedrooms Within The Home!
- Features: Primary Suite
- Level: Upper
- Area: 221.39 Square Feet
- Dimensions: 16.9 x 13.1
Bedroom
- Description: 1st Guest Bedroom
- Level: Upper
- Area: 138.88 Square Feet
- Dimensions: 12.5 x 11.11
Bedroom
- Description: 2nd Guest Bedroom
- Level: Upper
- Area: 133.75 Square Feet
- Dimensions: 12.5 x 10.7
Bedroom
- Description: 3rd Guest Bedroom
- Level: Upper
- Area: 150.87 Square Feet
- Dimensions: 14.1 x 10.7
Bedroom
- Description: 2nd Primary Suite With Private Patio!
- Features: Primary Suite
- Level: Basement
- Area: 375.99 Square Feet
- Dimensions: 15.1 x 24.9
Bathroom
- Description: Powder Room On The Main Floor.
- Level: Main
- Area: 16.47 Square Feet
- Dimensions: 2.7 x 6.1
Bathroom
- Description: 1st Primary Ensuite Bathroom W/ Walk-In Closet!
- Features: En Suite Bathroom, Primary Suite
- Level: Upper
- Area: 208.75 Square Feet
- Dimensions: 12.5 x 16.7
Bathroom
- Description: Completely Renovated Full Guest Bathroom!
- Level: Upper
- Area: 101.52 Square Feet
- Dimensions: 10.8 x 9.4
Bathroom
- Description: Dream 5 Piece Ensuite Bathroom With Soaking Tub And Steam Shower!
- Features: En Suite Bathroom, Primary Suite
- Level: Basement
- Area: 150.66 Square Feet
- Dimensions: 9.3 x 16.2
Bonus room
- Description: Hidden Soundproof Recording Studio Complete With A/C And Heat!
- Level: Upper
- Area: 69.99 Square Feet
- Dimensions: 6.3 x 11.11
Bonus room
- Description: Hidden Room With A "murphy Door" Perfect For Your Prized Possessions!
- Level: Basement
- Area: 141.62 Square Feet
- Dimensions: 9.7 x 14.6
Bonus room
- Description: Incredible Walk-In Closet Within The 2nd Primary Suite! Custom Cabinetry!
- Level: Basement
- Area: 170.63 Square Feet
- Dimensions: 15.1 x 11.3
Dining room
- Description: Large Dining Room Off The Gourmet Kitchen. Perfect For Entertaining!
- Level: Main
- Area: 160.92 Square Feet
- Dimensions: 14.9 x 10.8
Great room
- Description: New Expansion Colorado Sun Room! Beatle Kill Pine Ceilings And Enchanting Views!
- Level: Main
- Area: 391.16 Square Feet
- Dimensions: 15.4 x 25.4
Kitchen
- Description: Gourmet Kitchen With 3 Ovens And All Kitchen Aide Appliances!
- Level: Main
- Area: 602.75 Square Feet
- Dimensions: 24.11 x 25
Kitchen
- Description: Kitchenette In The Basement
- Level: Basement
- Area: 95.58 Square Feet
- Dimensions: 8.1 x 11.8
Laundry
- Description: 1st Of Two Laundry Rooms Within The Home!
- Level: Main
- Area: 65.69 Square Feet
- Dimensions: 8.1 x 8.11
Laundry
- Description: 2nd Laundry Room In The Home
- Level: Basement
- Area: 120 Square Feet
- Dimensions: 12 x 10
Living room
- Description: Beautiful Living Room With Tons Of Natural Light And A Gas Fireplace
- Level: Main
- Area: 371.05 Square Feet
- Dimensions: 28.11 x 13.2
Living room
- Description: Huge Living Room In Walk-Out Basement Making This Area A Complete Suite!
- Level: Basement
- Area: 416.52 Square Feet
- Dimensions: 26.7 x 15.6
Office
- Description: Dedicated Office On The Main Floor With Exterior Access!
- Level: Main
- Area: 136.65 Square Feet
- Dimensions: 11.11 x 12.3
Heating
- Forced Air
Cooling
- Air Conditioning-Room, Evaporative Cooling
Appliances
- Included: Convection Oven, Dishwasher, Disposal, Double Oven, Dryer, Gas Water Heater, Microwave, Oven, Range, Range Hood, Refrigerator, Self Cleaning Oven, Washer
- Laundry: In Unit
Features
- Built-in Features, Ceiling Fan(s), Eat-in Kitchen, Entrance Foyer, Five Piece Bath, High Speed Internet, Kitchen Island, Pantry, Primary Suite, Quartz Counters, Smart Thermostat, Smoke Free, Walk-In Closet(s)
- Flooring: Carpet, Tile, Wood
- Windows: Bay Window(s), Double Pane Windows, Window Coverings
- Basement: Finished,Full,Walk-Out Access
- Number of fireplaces: 1
- Fireplace features: Living Room
Interior area
- Total structure area: 4,621
- Total interior livable area: 4,621 sqft
- Finished area above ground: 2,972
- Finished area below ground: 1,649
Property
Parking
- Total spaces: 2
- Parking features: Concrete, Insulated Garage
- Attached garage spaces: 2
Features
- Levels: Two
- Stories: 2
- Patio & porch: Covered, Deck, Front Porch, Patio
- Exterior features: Balcony, Fire Pit, Garden, Lighting, Private Yard
- Has spa: Yes
- Spa features: Heated
- Fencing: Full
- Has view: Yes
- View description: Meadow
- Waterfront features: Stream
Lot
- Size: 0.29 Acres
- Features: Greenbelt, Irrigated, Landscaped, Level, Many Trees, Open Space, Sprinklers In Front, Sprinklers In Rear
- Residential vegetation: Mixed
Details
- Parcel number: 139508
- Zoning: R-1
- Special conditions: Standard
Construction
Type & style
- Home type: SingleFamily
- Architectural style: Traditional
- Property subtype: Single Family Residence
Materials
- Brick, Wood Siding
- Foundation: Concrete Perimeter, Slab
- Roof: Composition
Condition
- Updated/Remodeled
- Year built: 1978
Utilities & green energy
- Sewer: Public Sewer
- Water: Public
- Utilities for property: Cable Available, Electricity Connected, Internet Access (Wired), Natural Gas Connected, Phone Available
Community & HOA
Community
- Security: Carbon Monoxide Detector(s), Smoke Detector(s)
- Subdivision: Leawood
HOA
- Has HOA: No
Location
- Region: Littleton
Financial & listing details
- Price per square foot: $306/sqft
- Tax assessed value: $708,757
- Annual tax amount: $3,286
- Date on market: 3/5/2026
- Listing terms: 1031 Exchange,Cash,Conventional,FHA,Jumbo,VA Loan
- Exclusions: Sellers Personal Property
- Ownership: Individual
- Electric utility on property: Yes
- Road surface type: Paved
Price history
| Date | Event | Price |
|---|---|---|
| 4/21/2026 | Sold | $1,415,000-0.7%$306/sqft |
Source:  REcolorado as distributed by MLS GRID #4776564 Report a problem REcolorado as distributed by MLS GRID #4776564 Report a problem | ||
| 3/12/2026 | Pending sale | $1,425,000$308/sqft |
Source: REcolorado as distributed by MLS GRID #4776564 Report a problem | ||
| 3/3/2026 | Listed for sale | $1,425,000+78.1%$308/sqft |
Source: REcolorado as distributed by MLS GRID #4776564 Report a problem | ||
| 4/22/2024 | Sold | $800,000$173/sqft |
Source: Public Record Report a problem | ||
Public tax history
| Year | Property taxes | Tax assessment |
|---|---|---|
| 2025 | $3,286 -0.2% | $44,298 +7.2% |
| 2024 | $3,293 +8.5% | $41,309 |
| 2023 | $3,034 -1.4% | $41,309 +8.1% |
| 2022 | $3,078 +20.4% | $38,221 -2.8% |
| 2021 | $2,556 | $39,321 +15.8% |
| 2020 | $2,556 +1.4% | $33,958 |
| 2019 | $2,521 +7.6% | $33,958 +8.2% |
| 2018 | $2,344 | $31,383 |
| 2017 | $2,344 +28.2% | $31,383 +14.3% |
| 2016 | $1,828 | $27,462 -3.3% |
| 2015 | $1,828 +17.9% | $28,388 +19.7% |
| 2014 | $1,551 -0.2% | $23,717 |
| 2013 | $1,554 -31.9% | $23,717 -0.8% |
| 2012 | $2,282 +0.1% | $23,919 |
| 2011 | $2,281 +0.1% | $23,919 -0.5% |
| 2010 | $2,279 +43.5% | $24,040 |
| 2009 | $1,588 +0.4% | $24,040 -2.6% |
| 2008 | $1,582 +2.4% | $24,680 |
| 2007 | $1,545 -32.9% | $24,680 +2.4% |
| 2006 | $2,304 +4.2% | $24,100 +6.2% |
| 2005 | $2,212 +9.7% | $22,690 |
| 2004 | $2,017 +4.8% | $22,690 -5.1% |
| 2003 | $1,924 +2% | $23,920 +11.3% |
| 2002 | $1,886 +6.6% | $21,500 +17.1% |
| 2001 | $1,769 -0.6% | $18,360 |
| 2000 | $1,778 | $18,360 |
Find assessor info on the county website
Neighborhood: 80123
Nearby homes
- $843,8005 bd4 ba2.3k sqft5352 W Fair Dr, Littleton, CO 80123Off Market
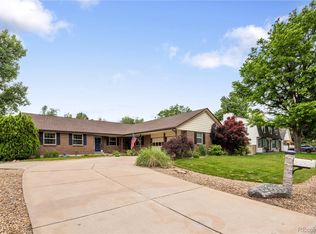
- $885,0005 bd3 ba4k sqft5292 W Fair Dr, Littleton, CO 80123Sold
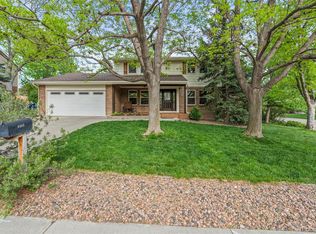
- $725,0004 bd4 ba2.8k sqft6222 S Ames Ct, Littleton, CO 80123Sold
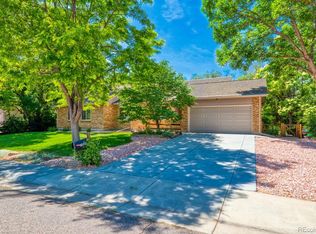
- $996,7005 bd3 ba3.8k sqft5382 W Fair Dr, Littleton, CO 80123Off Market
- $875,4004 bd3 ba1.9k sqft5281 W Fair Dr, Littleton, CO 80123Off Market
- $704,6003 bd3 ba2k sqft5242 W Fair Dr, Littleton, CO 80123Off Market
- $772,1004 bd3 ba3k sqft5525 W Leawood Dr, Littleton, CO 80123Off Market
- $635,7004 bd3 ba1.1k sqft5515 W Leawood Dr, Littleton, CO 80123Off Market
Nearby schools
GreatSchools rating
- 5/10Leawood Elementary SchoolGrades: PK-6Distance: 0.6 mi
- 6/10Ken Caryl Middle SchoolGrades: 6-8Distance: 1.7 mi
- 8/10Columbine High SchoolGrades: 9-12Distance: 1 mi
Schools provided by the listing agent
- Elementary: Leawood
- Middle: Ken Caryl
- High: Columbine
- District: Jefferson County R-1
Source: REcolorado as distributed by MLS GRID. This data may not be complete. We recommend contacting the local school district to confirm school assignments for this home.
Get a cash offer in 3 minutes
Find out how much your home could sell for in as little as 3 minutes with a no-obligation cash offer.
Estimated market value
$1,402,900
Get a cash offer in 3 minutes
Find out how much your home could sell for in as little as 3 minutes with a no-obligation cash offer.
Estimated market value
$1,402,900
- Colorado
- Jefferson County
- Littleton
- 80123
- 5332 W Fair Drive
Nearby cities
Nearby neighborhoods
Nearby zip codes
Other Littleton Topics
